A bathroom is one of the most demanding rooms in a home, and it shows every shortcut. In many older homes here, the primary bath is undersized for the value of the house, with a dated layout, inadequate lighting, and no real storage. We correct all of it with premium materials and craftsmanship built to hold up under daily use.
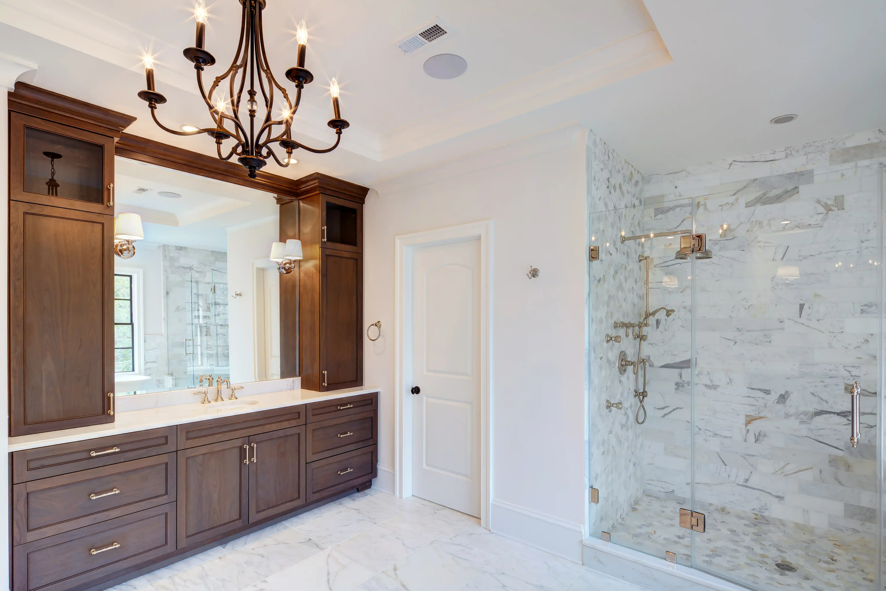
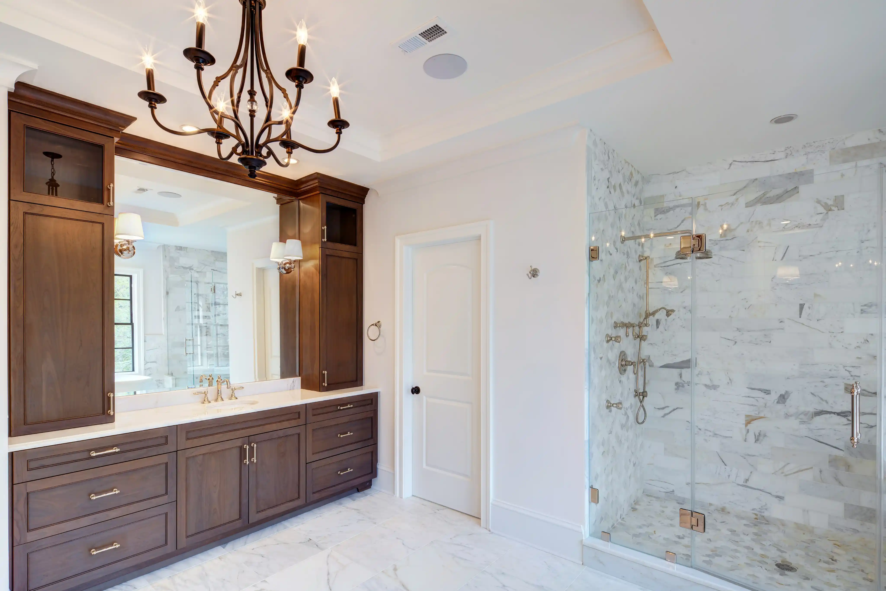
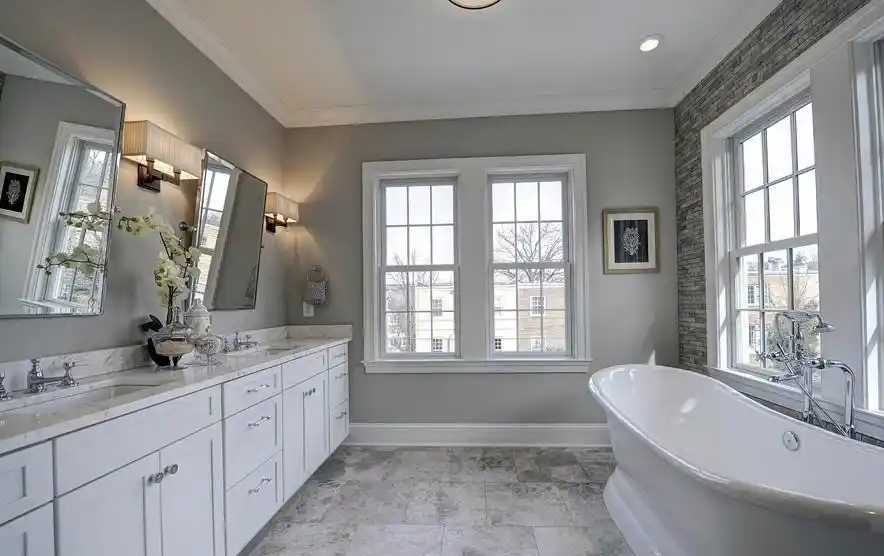
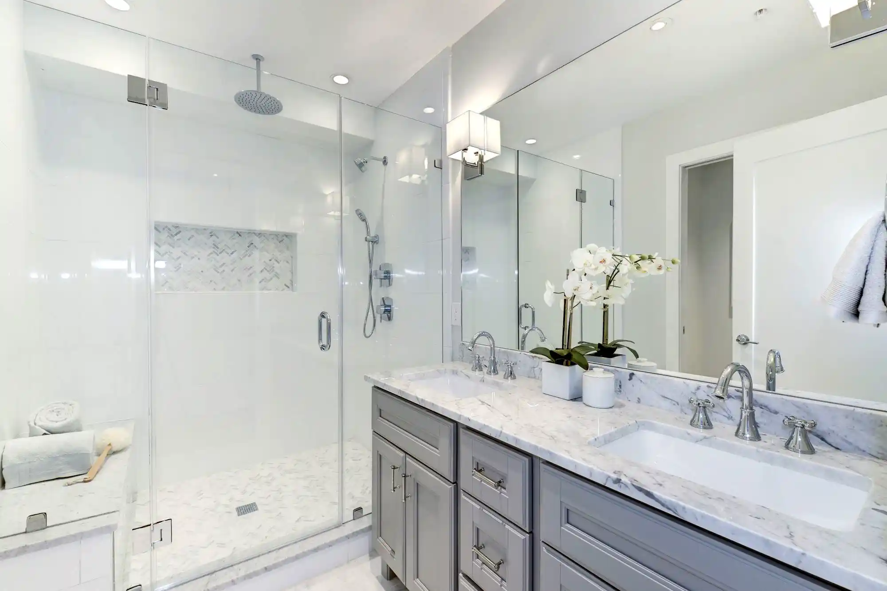
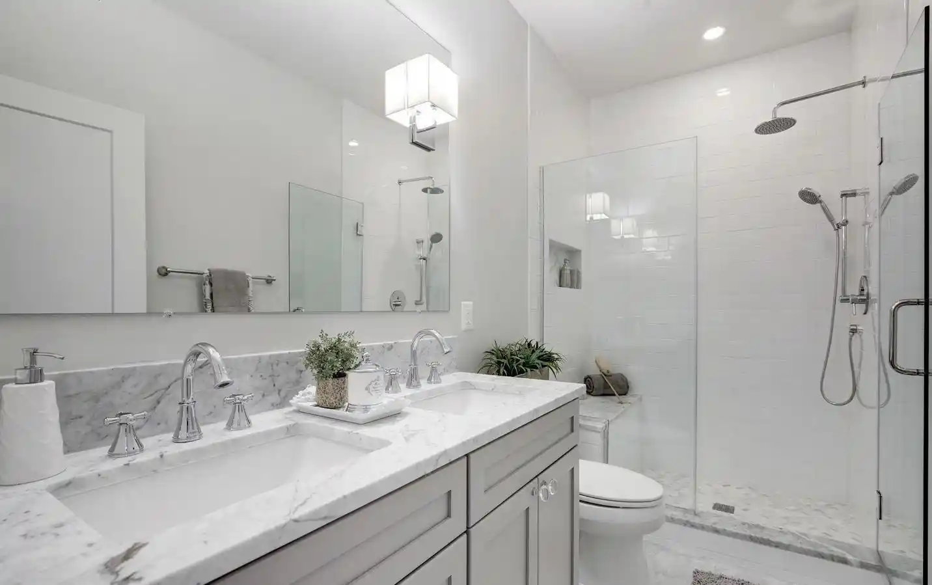
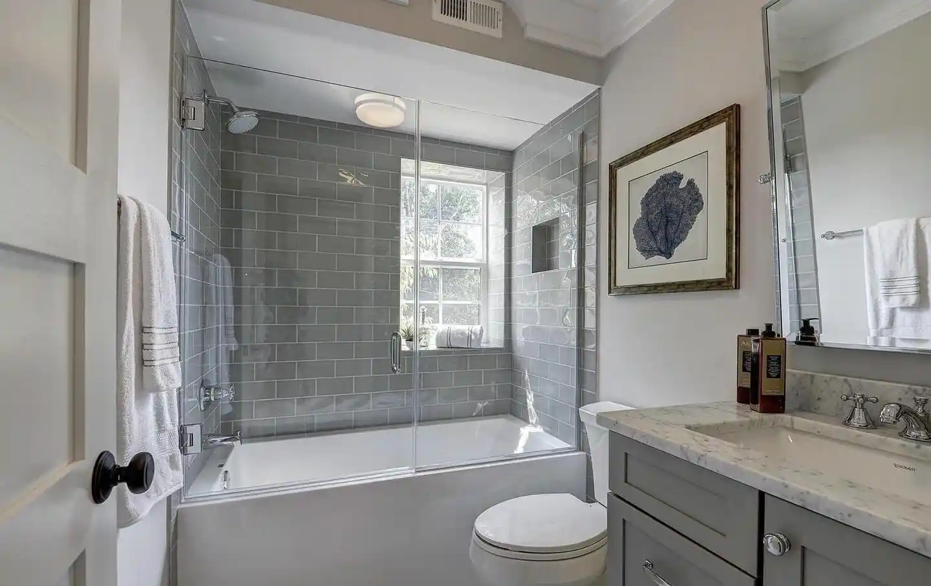
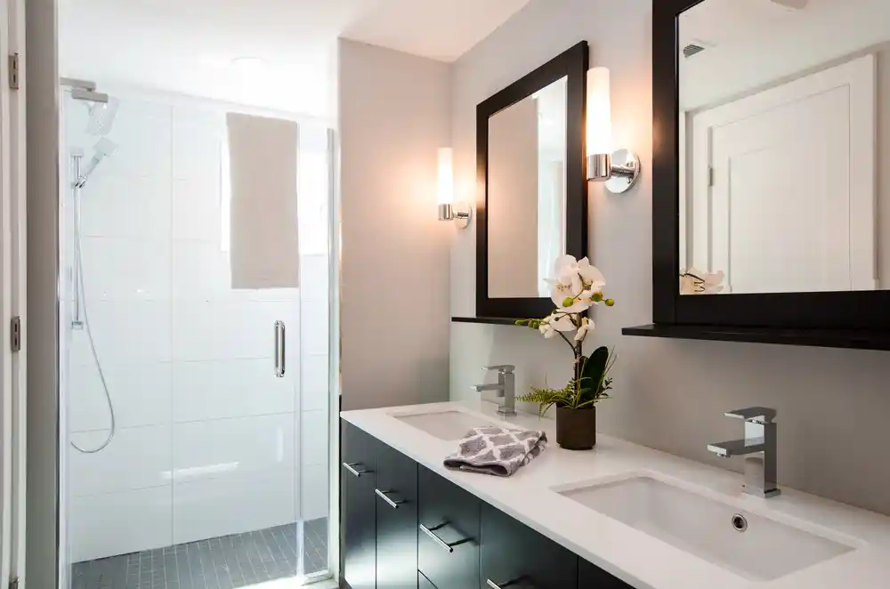
Most of our bathroom projects are primary suite expansions, often borrowing square footage from an adjacent bedroom or closet to make room for a walk-in shower, freestanding tub, double vanity, and a separate water closet. We handle the stone and tile layout, custom vanity design, lighting, and the mechanical upgrades behind the walls.
Commonly Included in a Bathroom Remodel
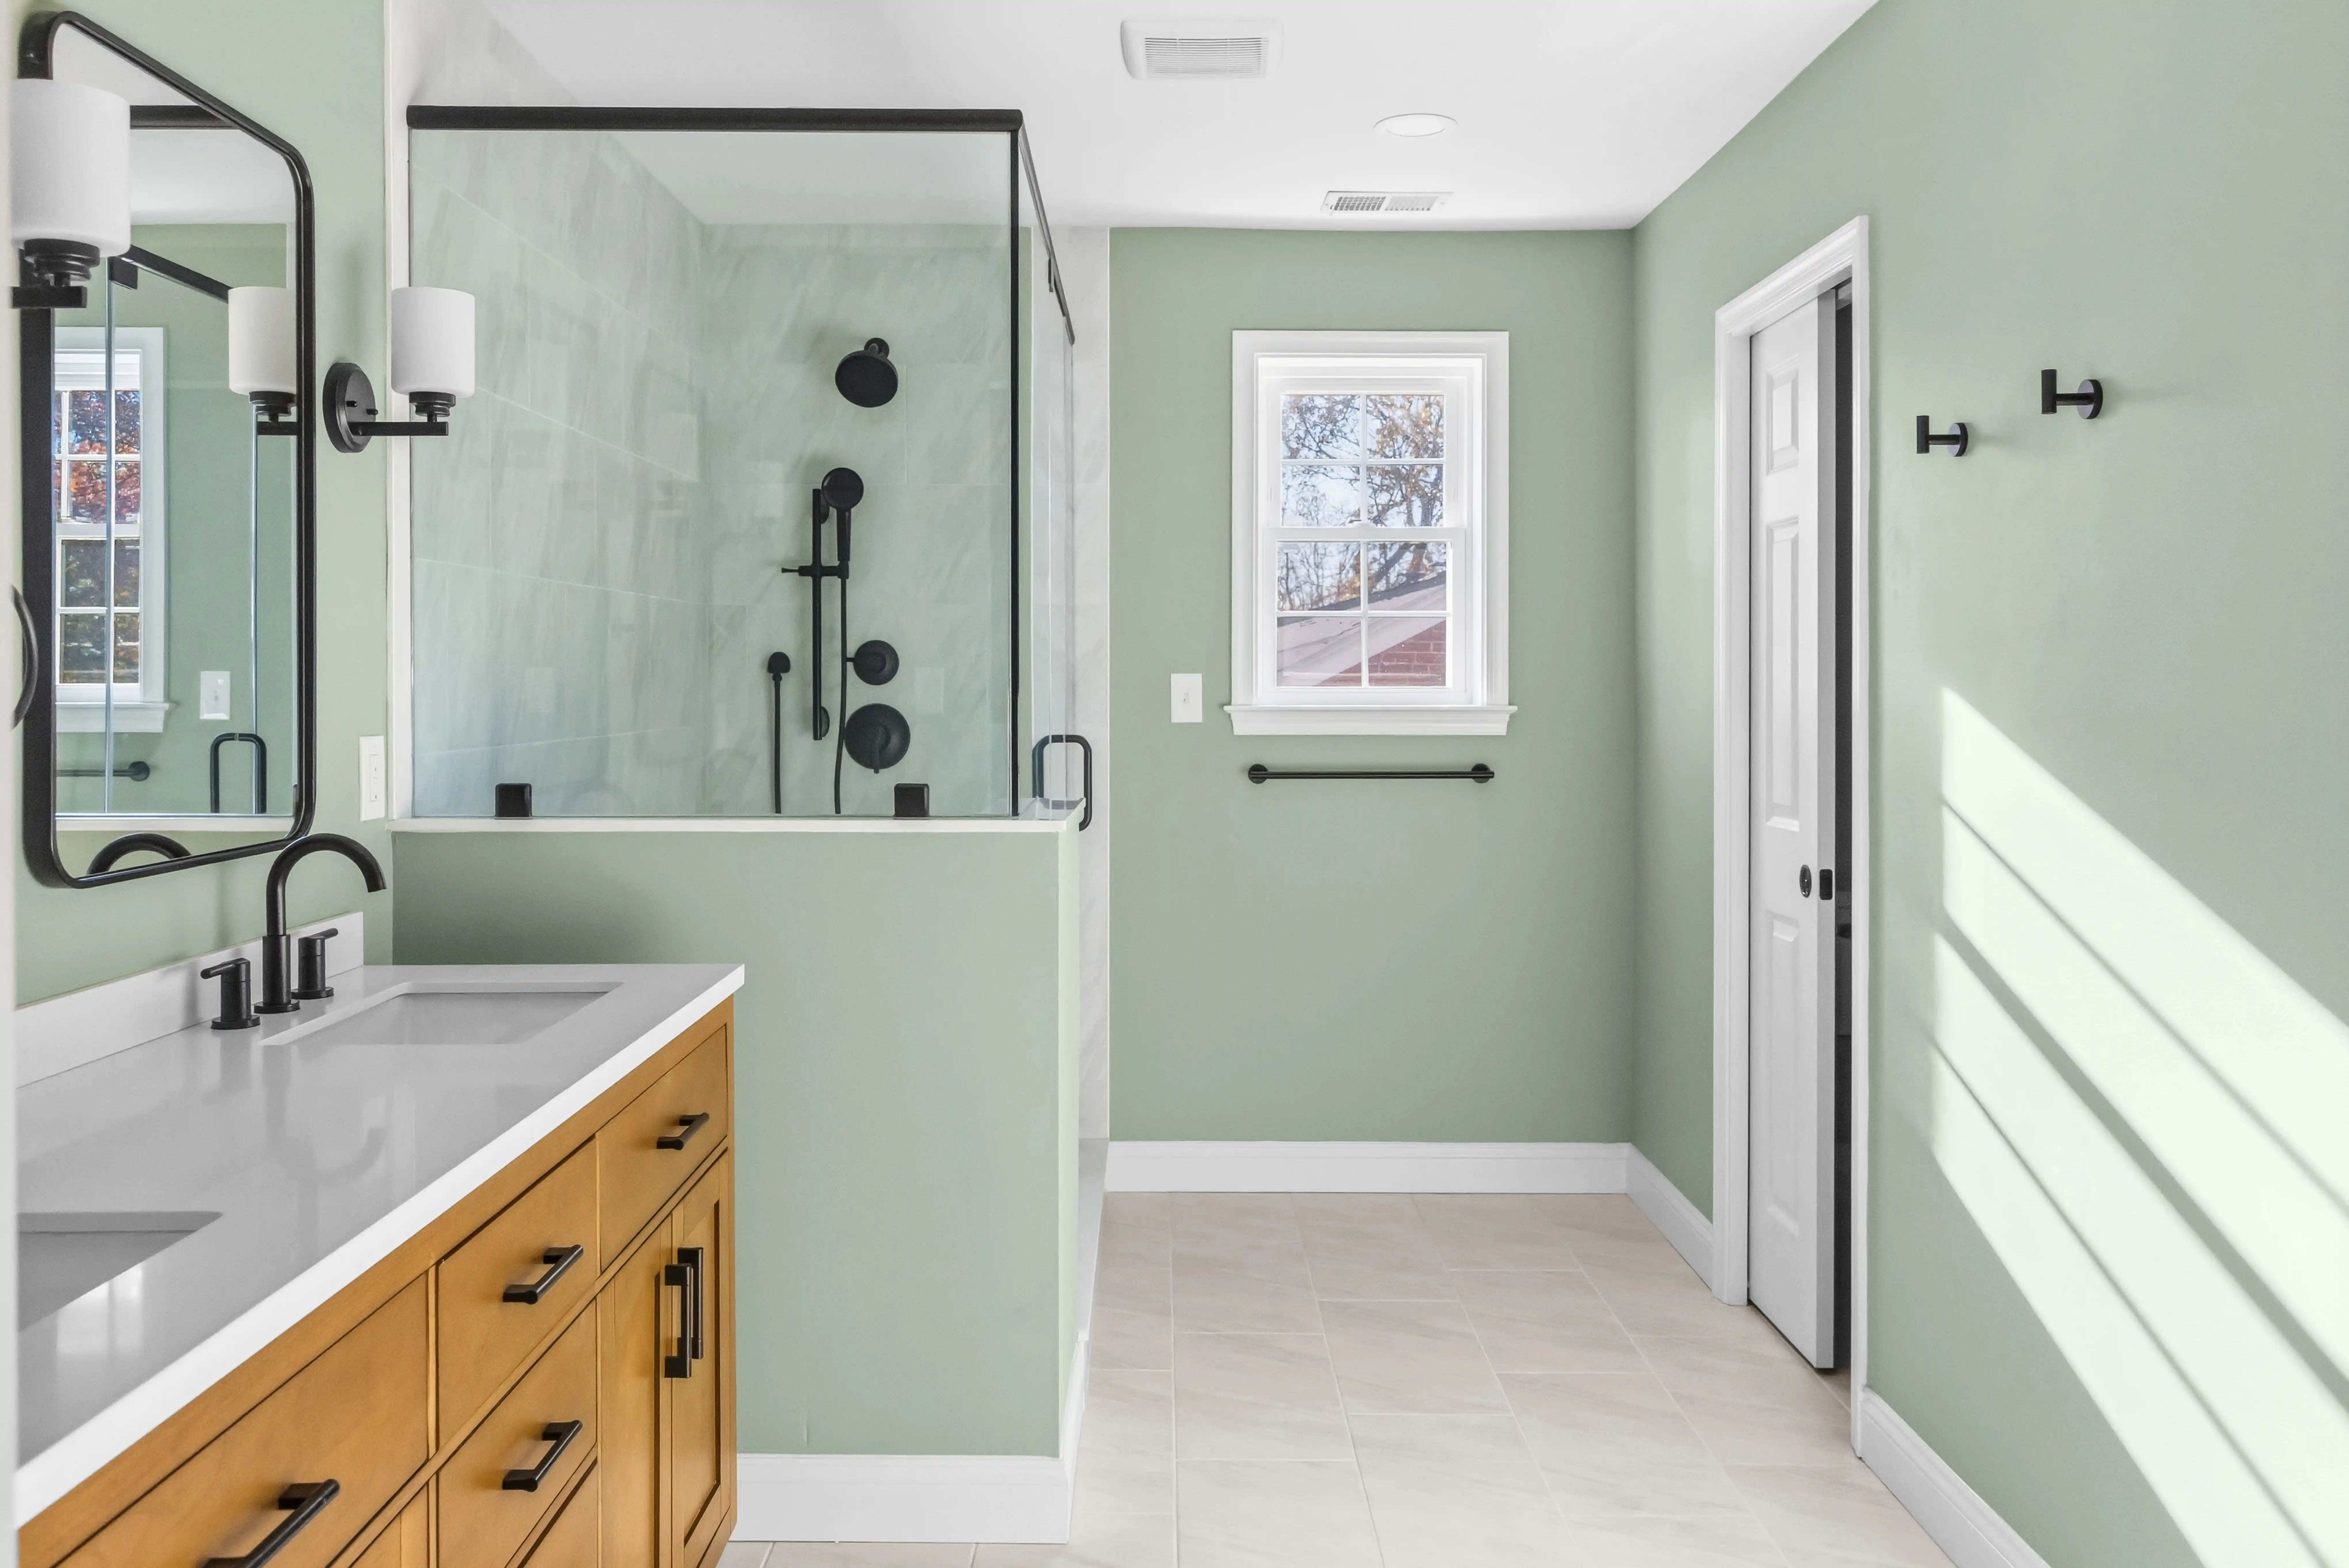
- Primary suite expansions with walk-in showers, wet rooms, and freestanding tubs
- Custom vanity and storage design
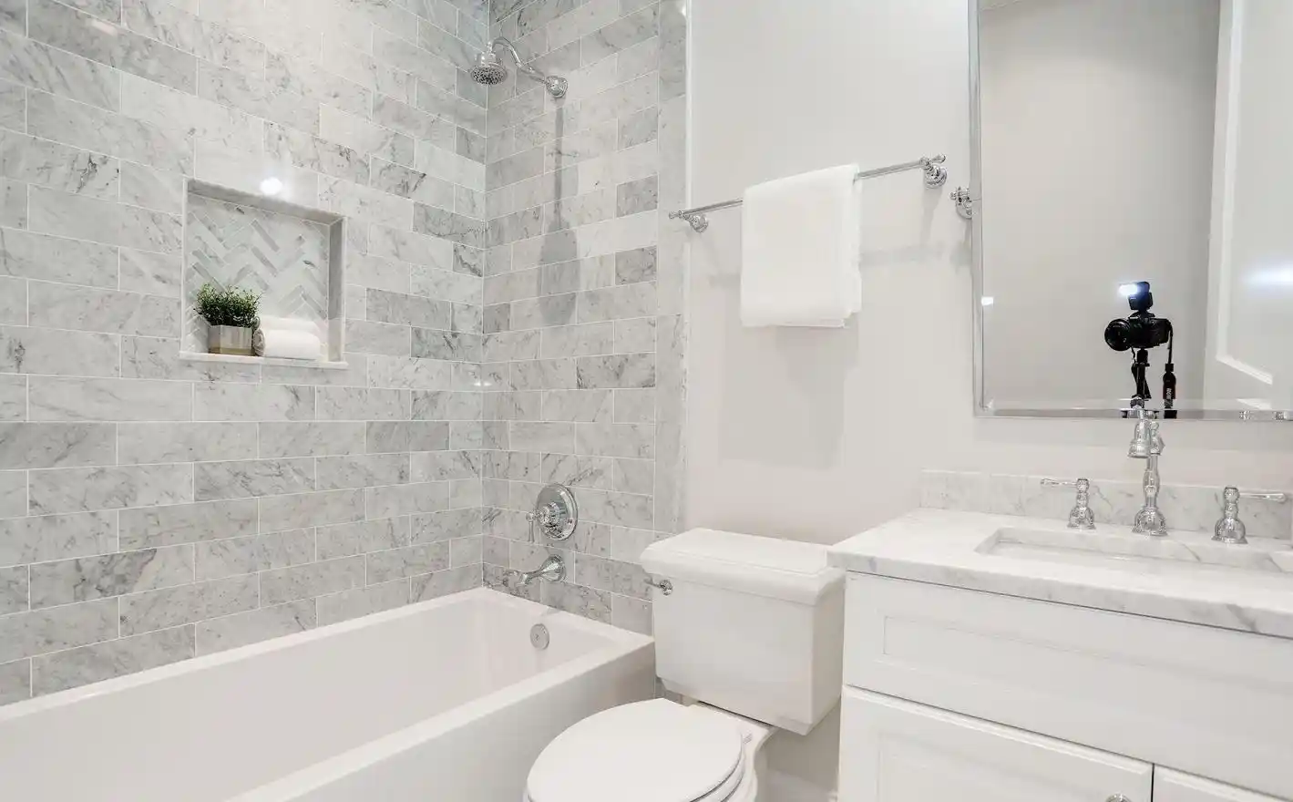
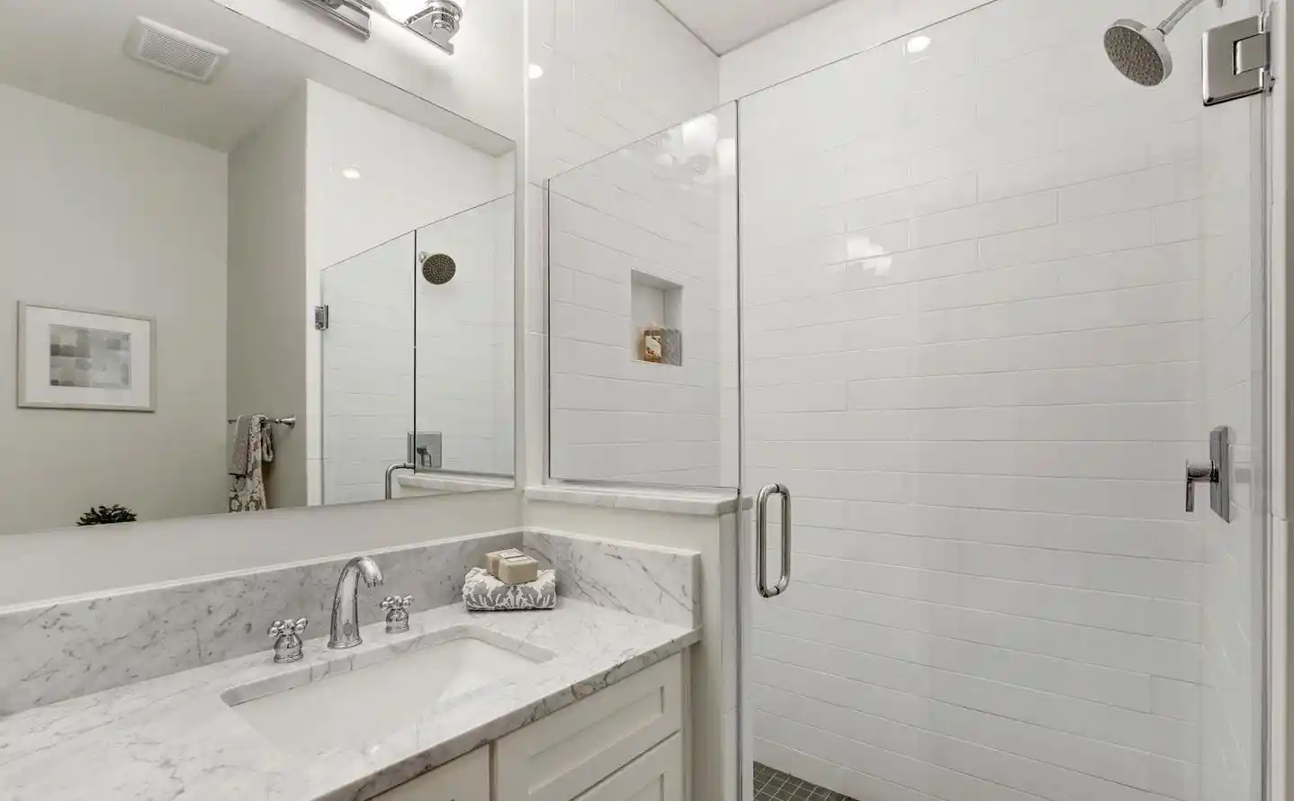
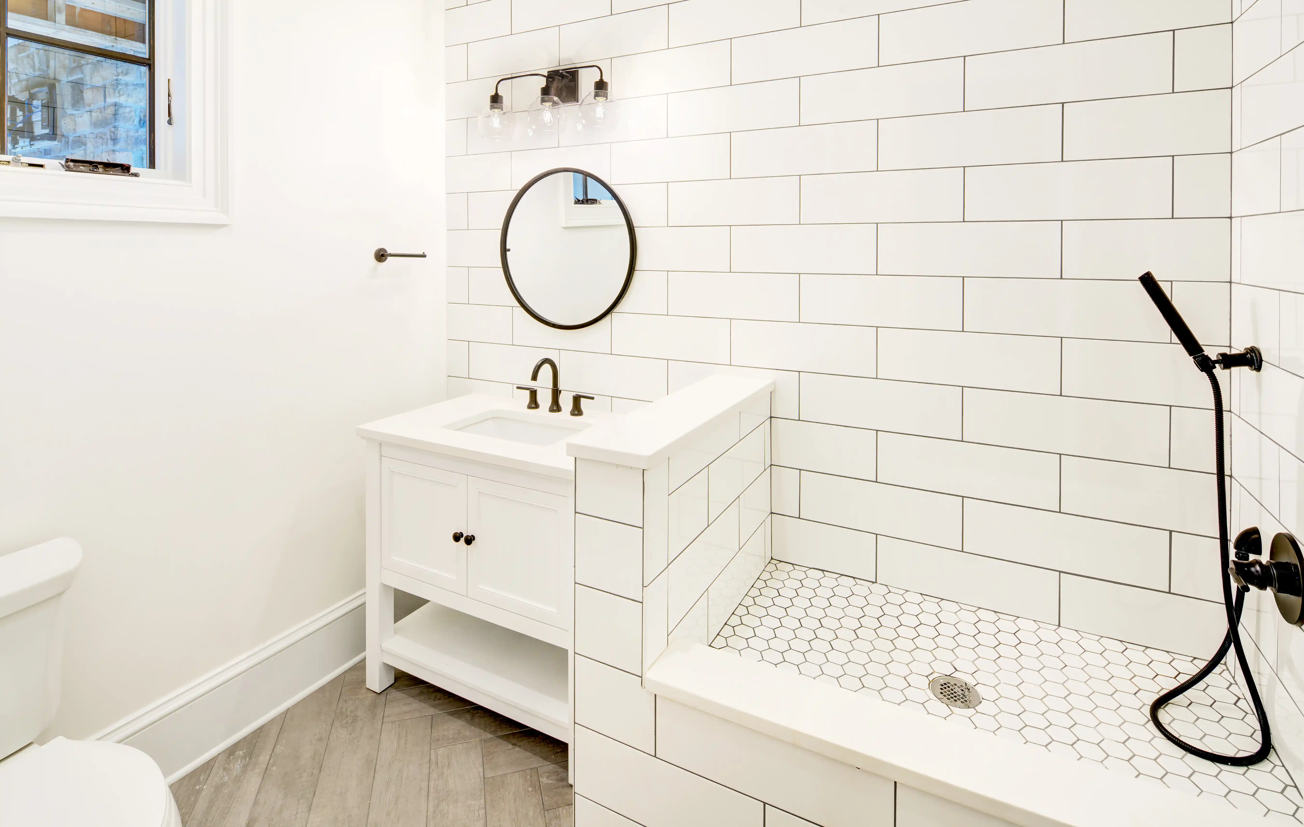
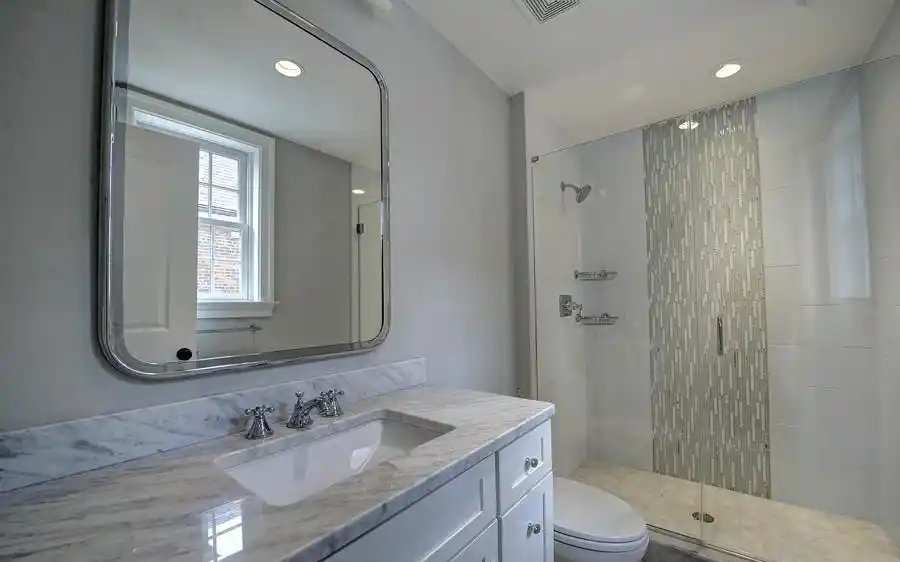
- Natural stone and large-format tile installation
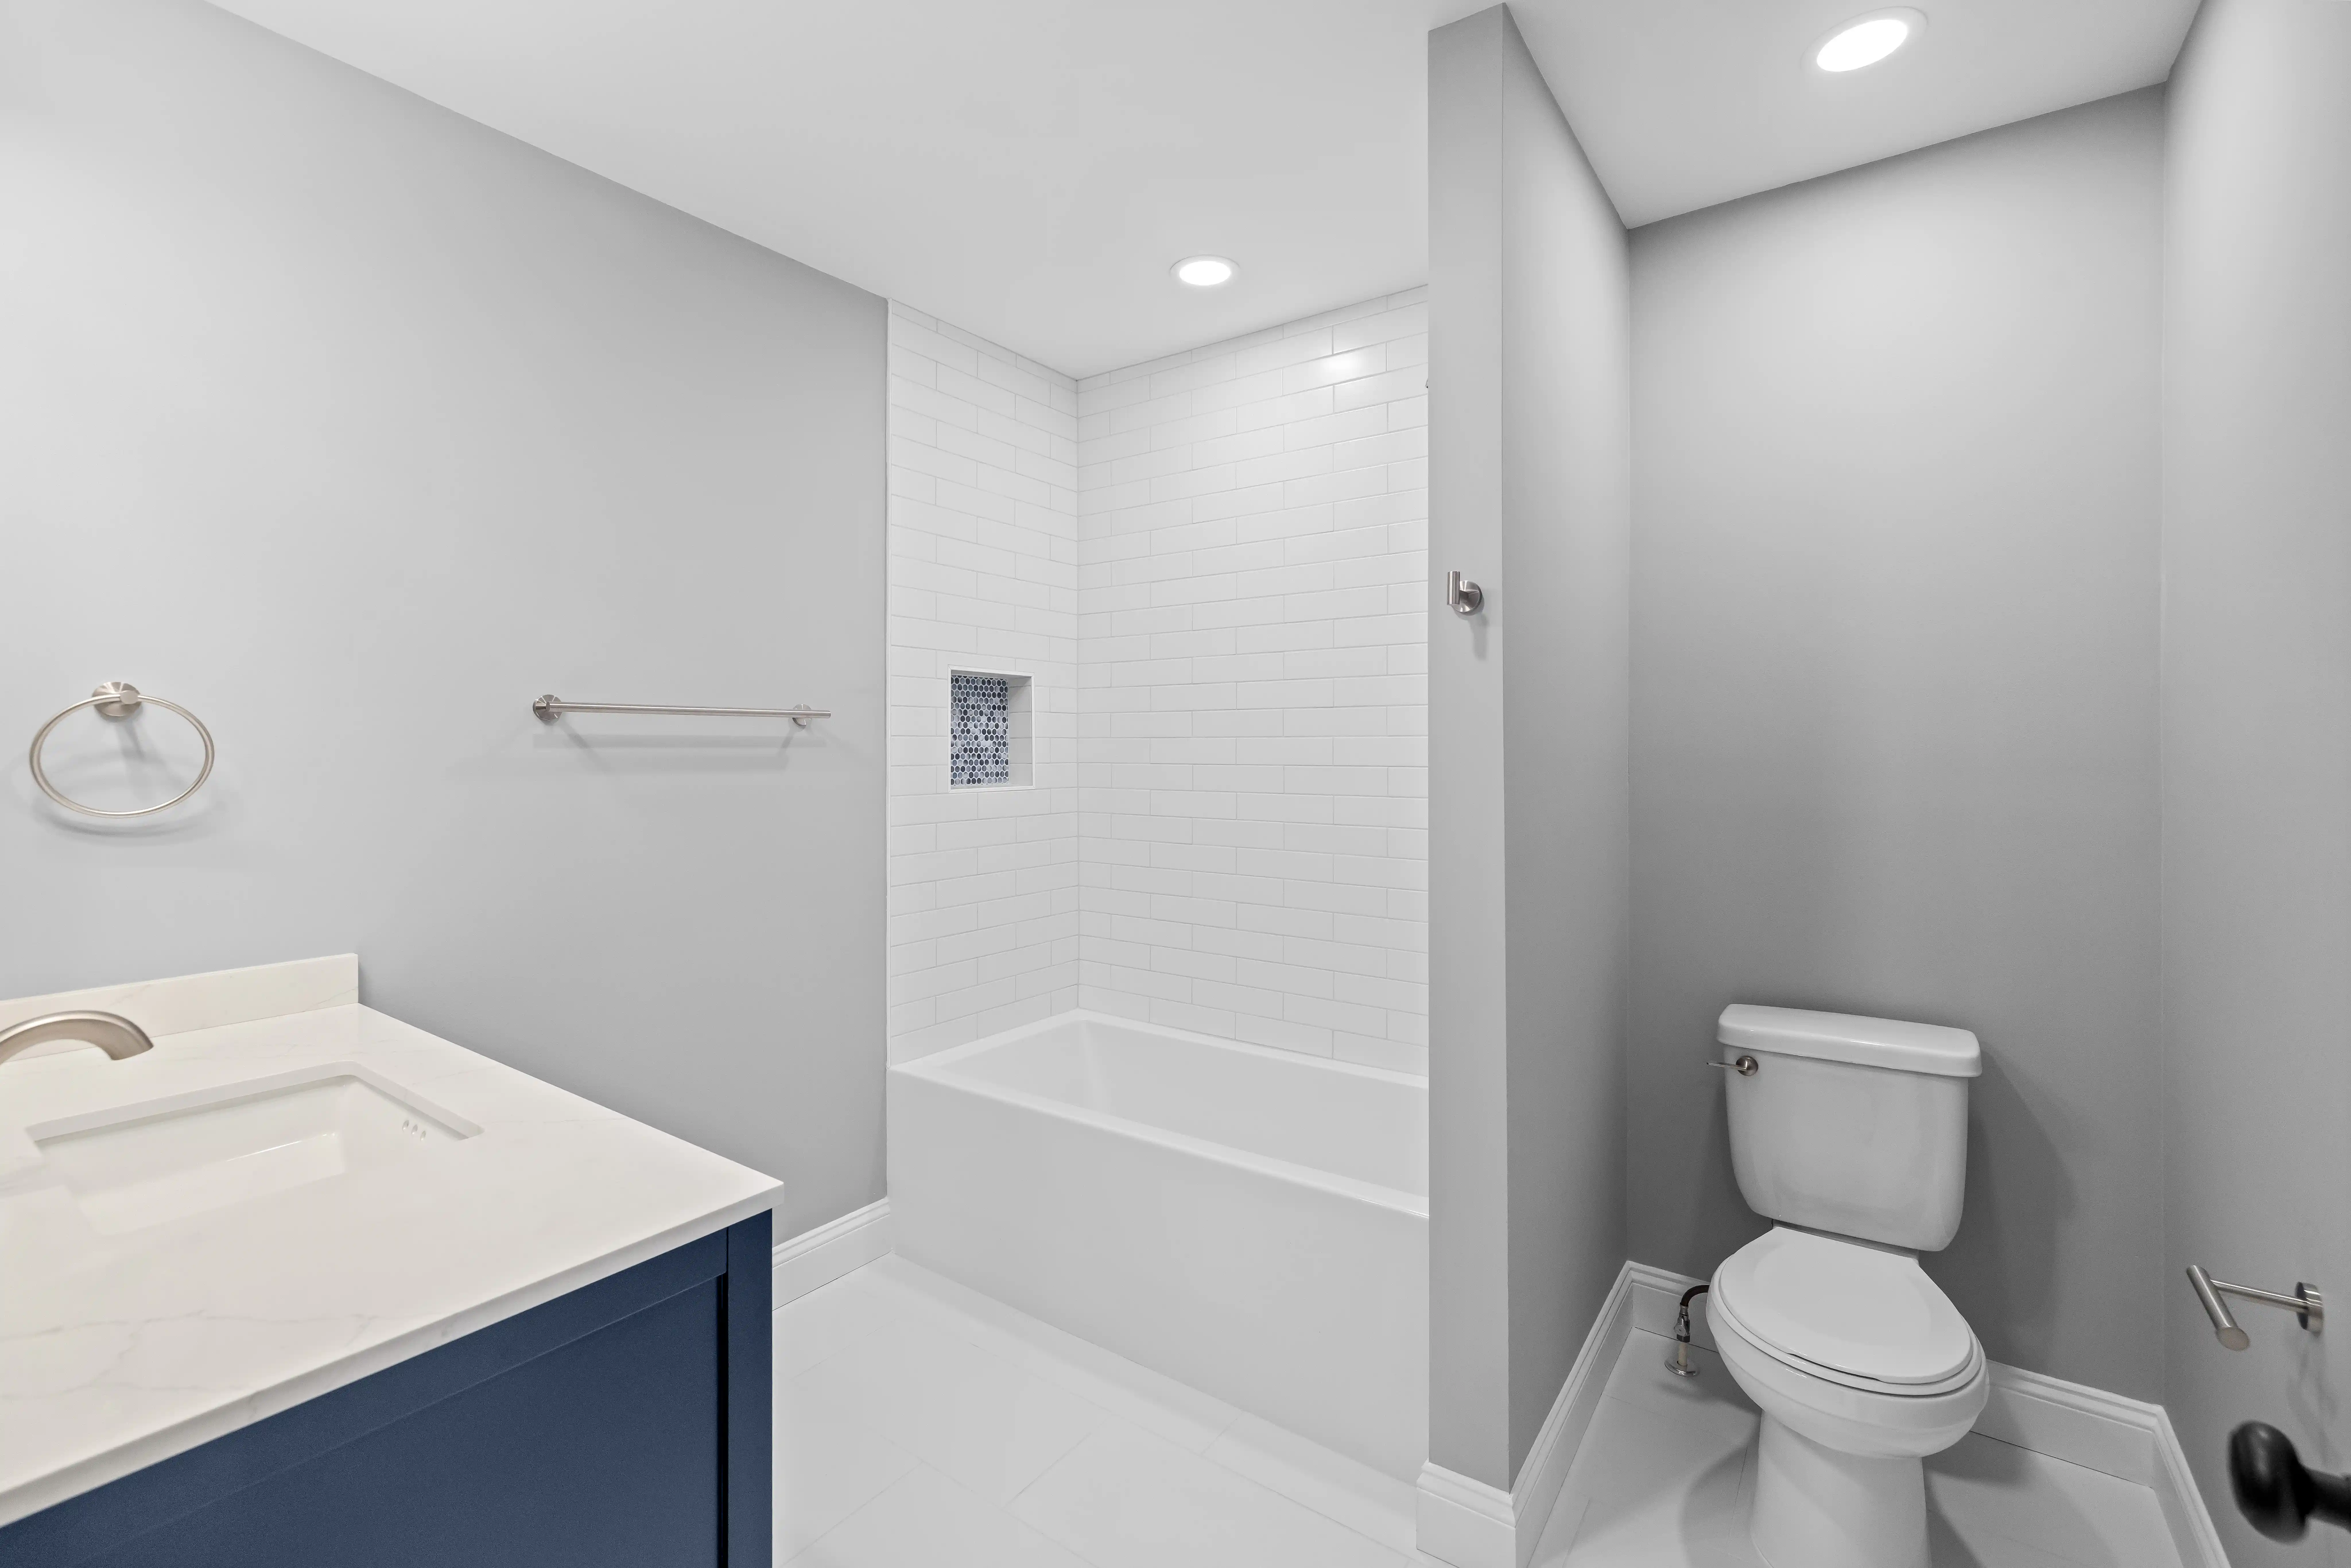
- High-end fixtures, hardware, and shower systems
- Lighting design and electrical upgrades
- Heated flooring and ventilation systems
- Permit coordination and full project management
A closer look
Ready to Upgrade Your Bathroom?
Whether you’re expanding the footprint or upgrading the finishes and fixtures in the space you have, we’ll show you what your home can support. Schedule a free consultation and we’ll walk you through layout, stone and tile selections, and budget.
Tell us about your project
Share a few details and we’ll be in touch. Prefer to talk now? Call (301) 338-6663