
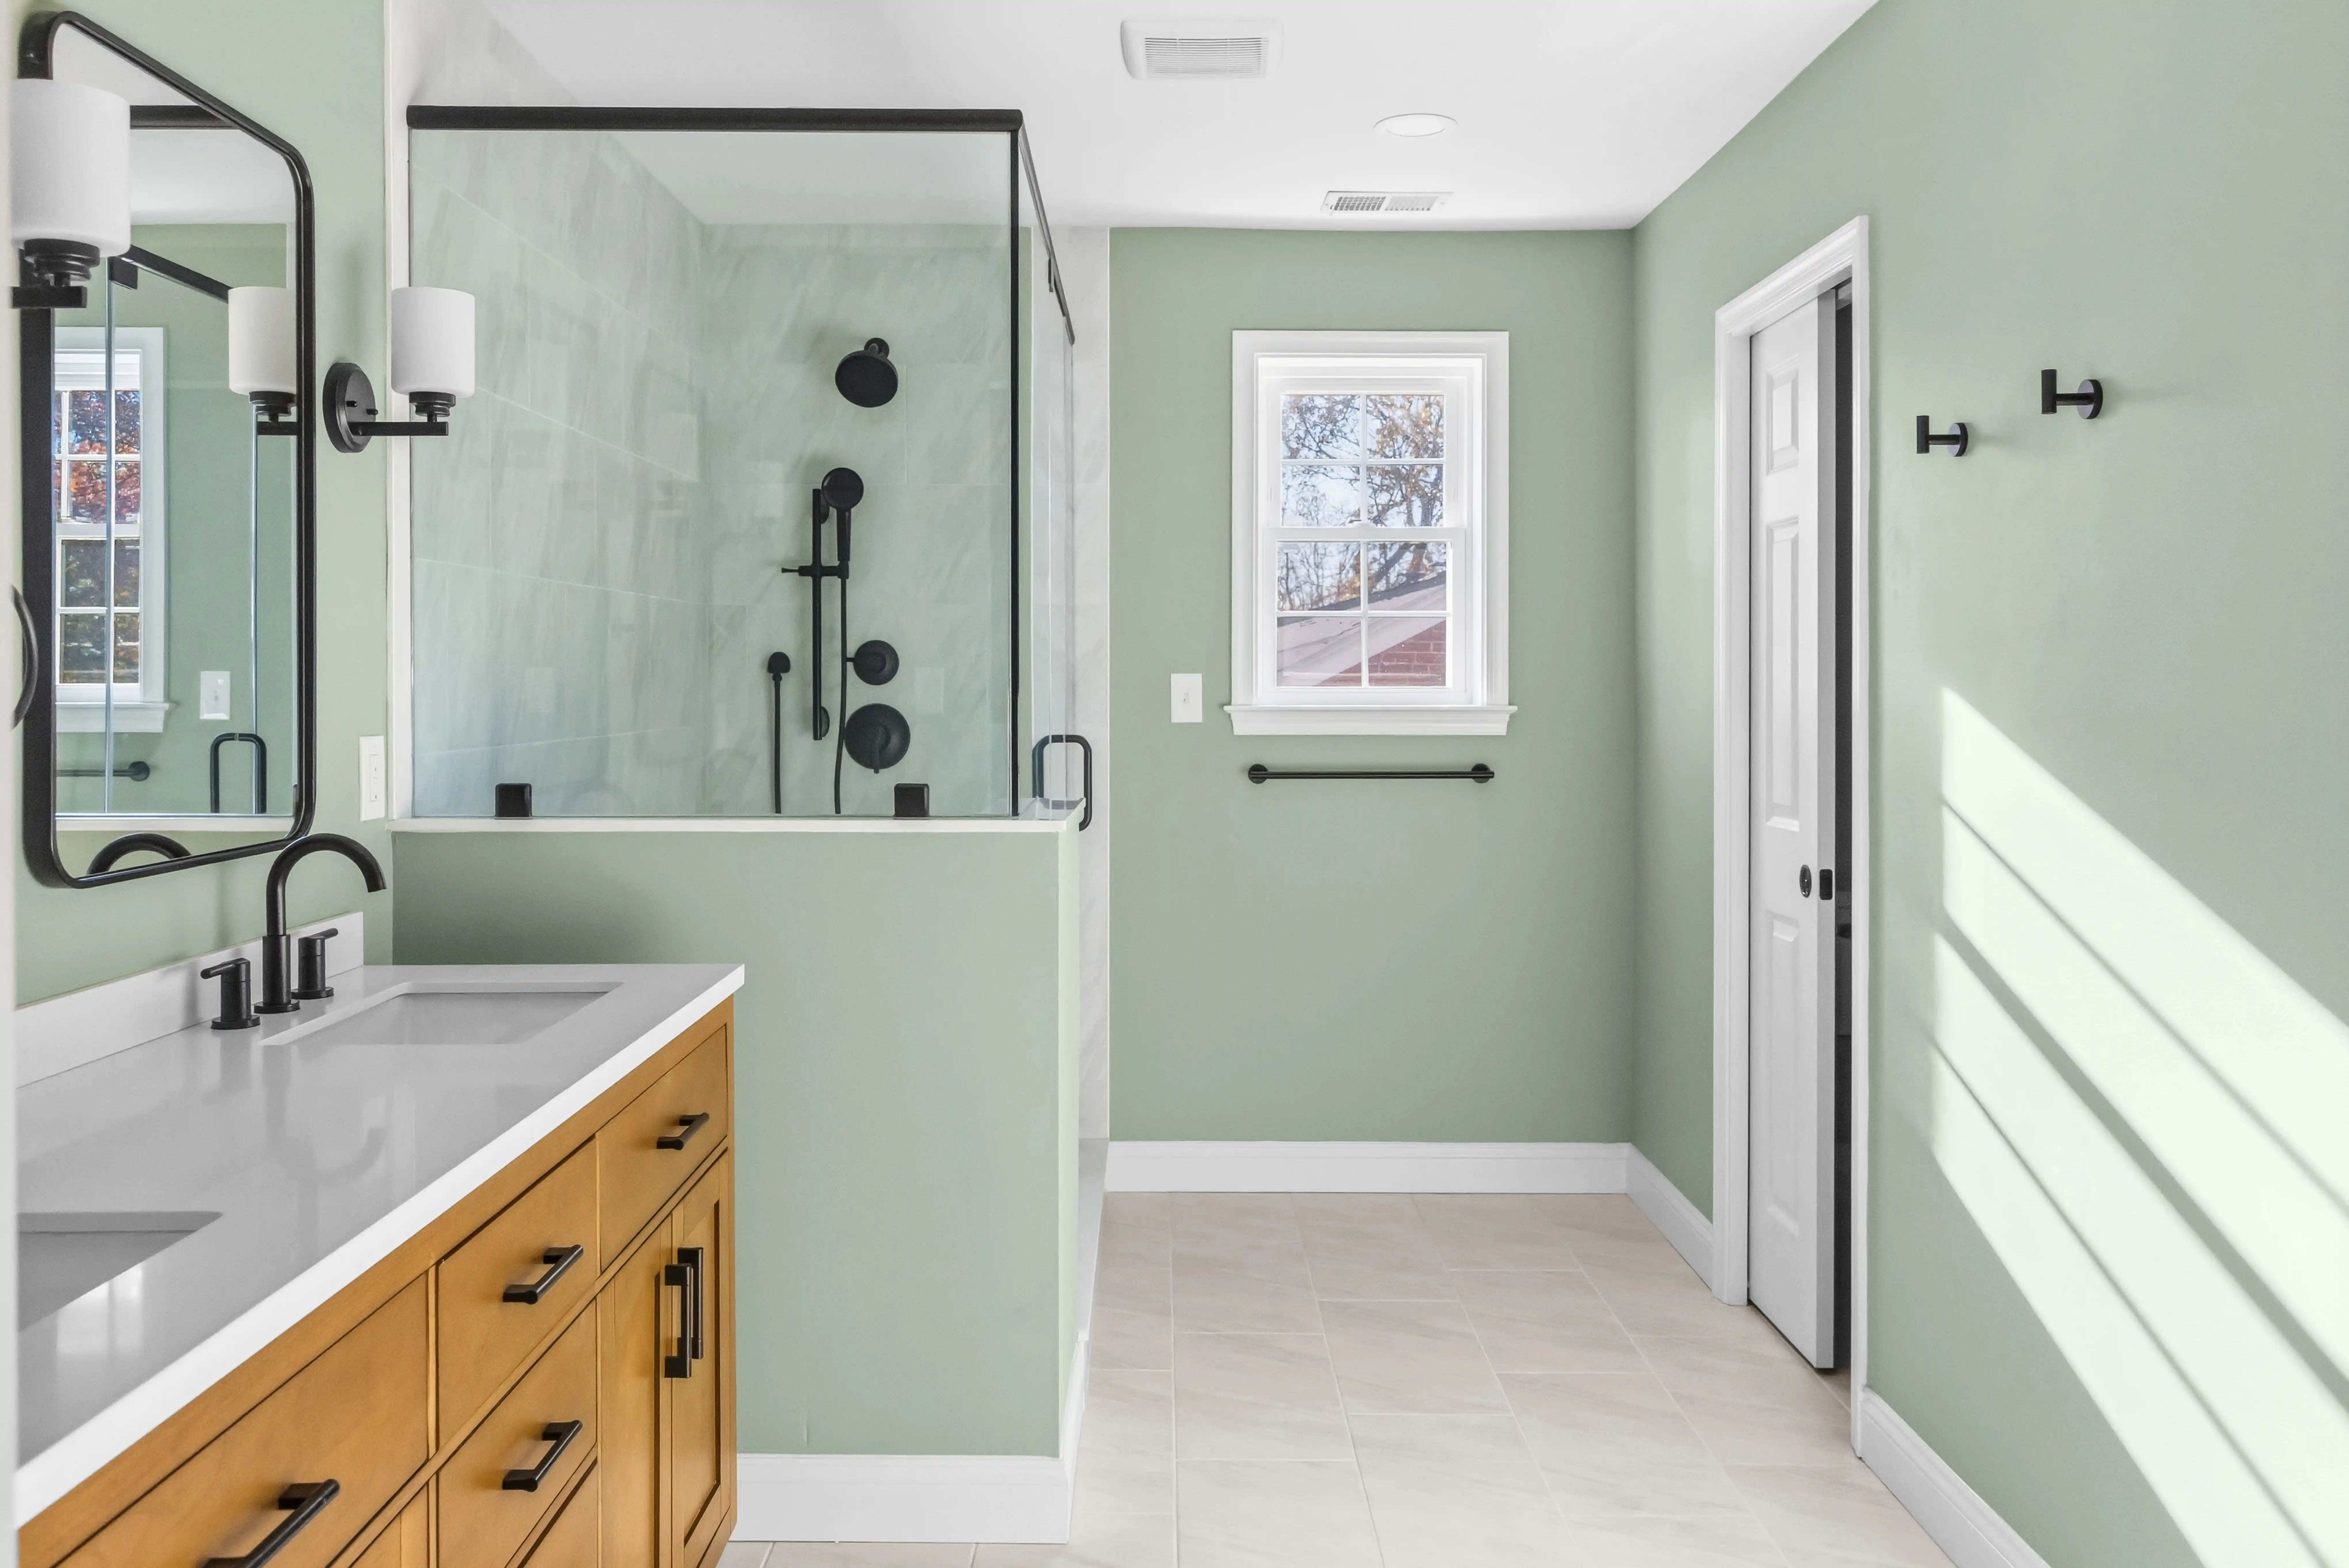
About this project
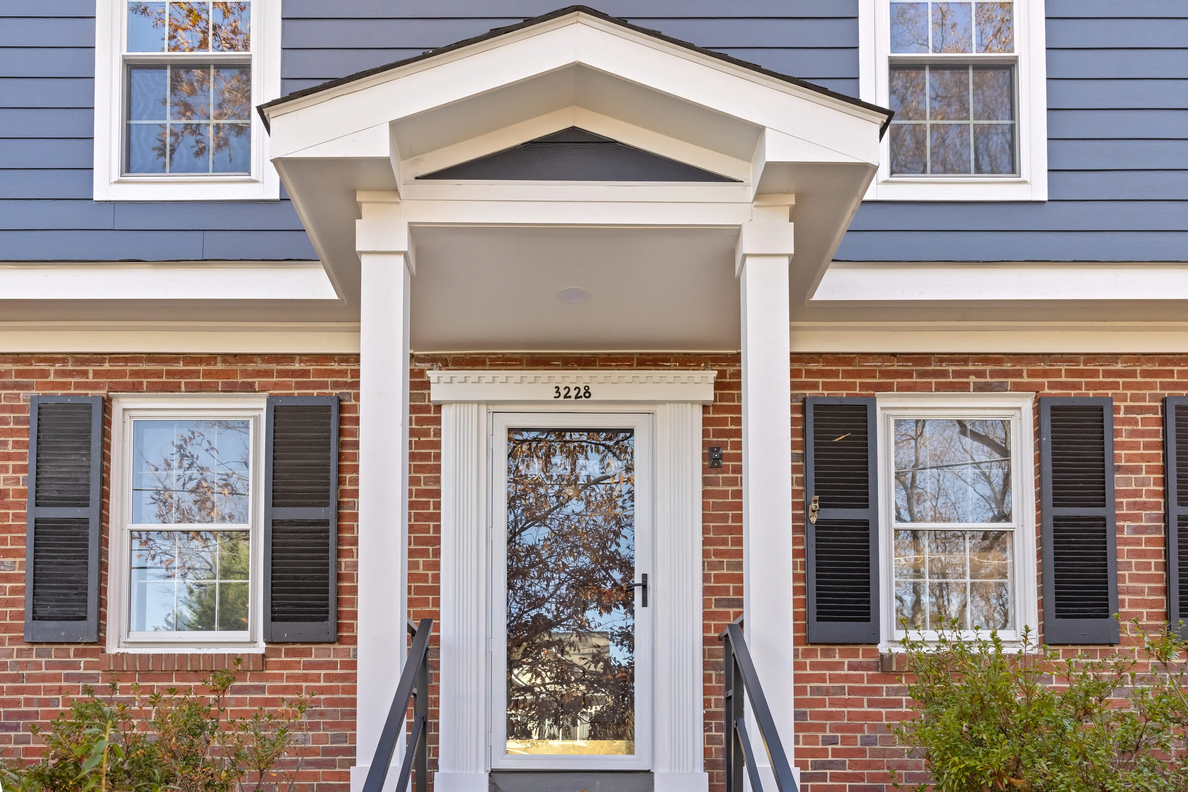
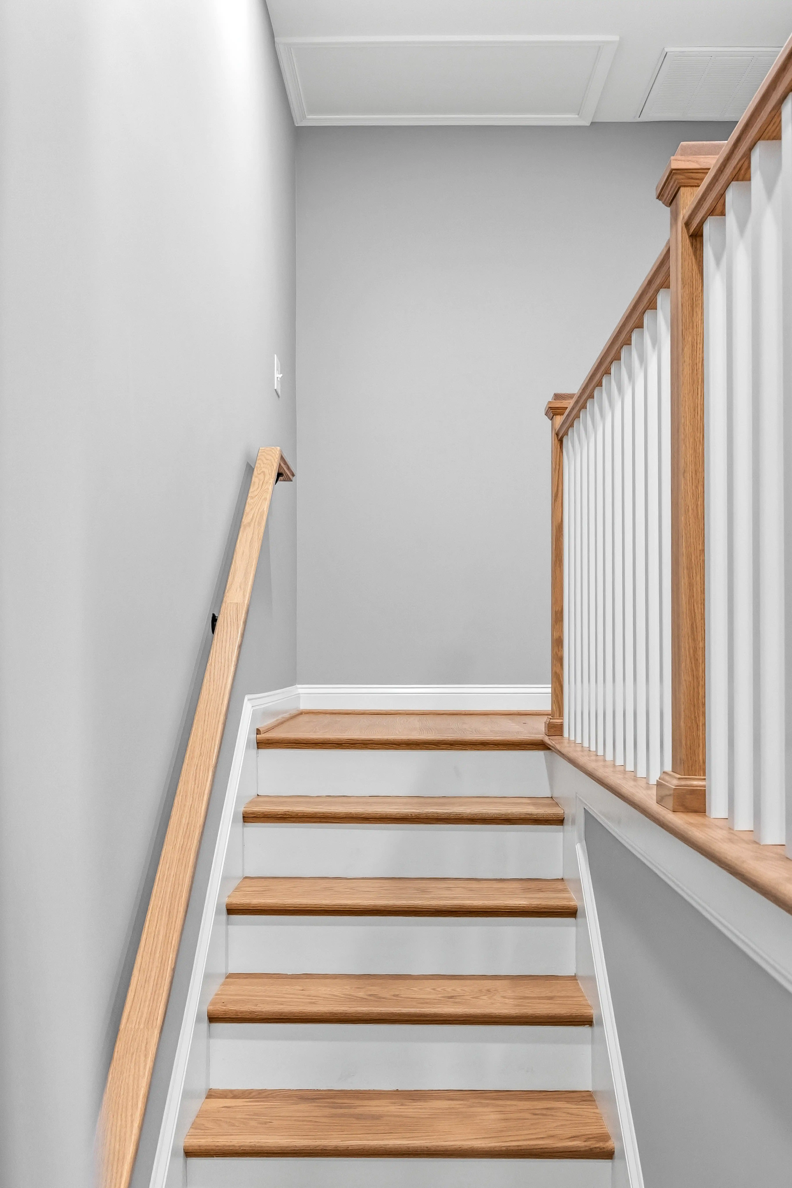
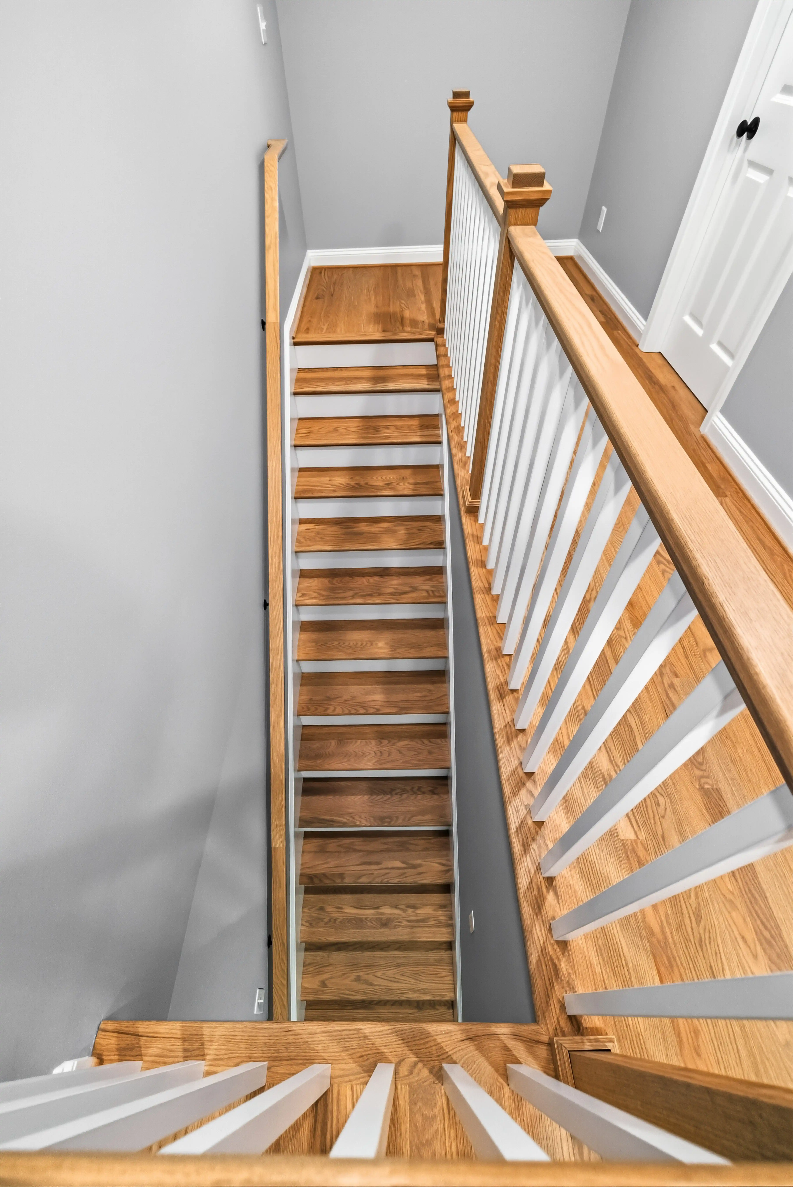
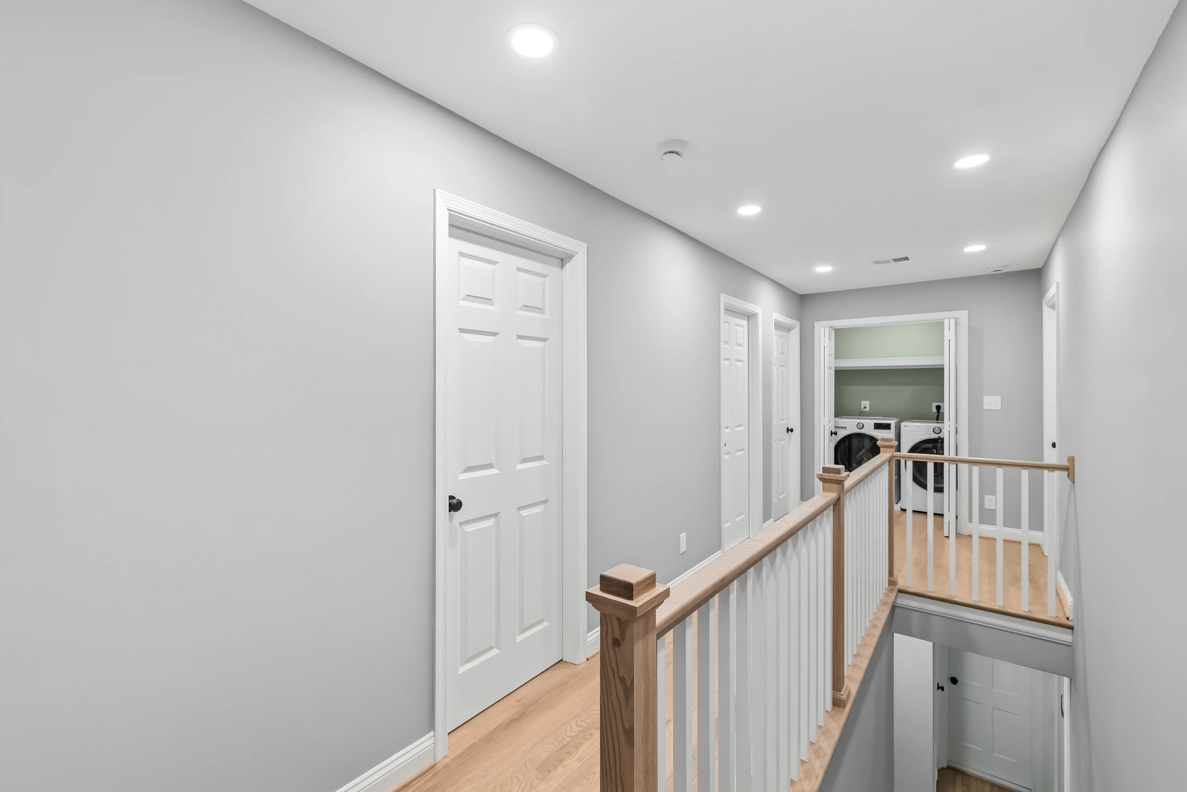
This Kensington second-story addition replaced the home’s split upper level, which limited both ceiling height and usable space, with a full second floor, adding approximately 1,000 square feet.
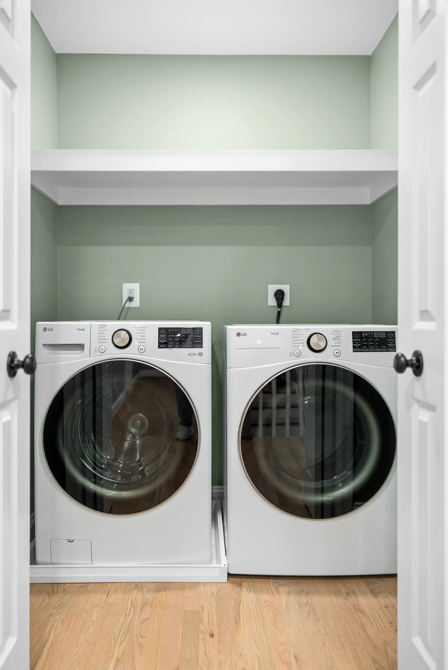
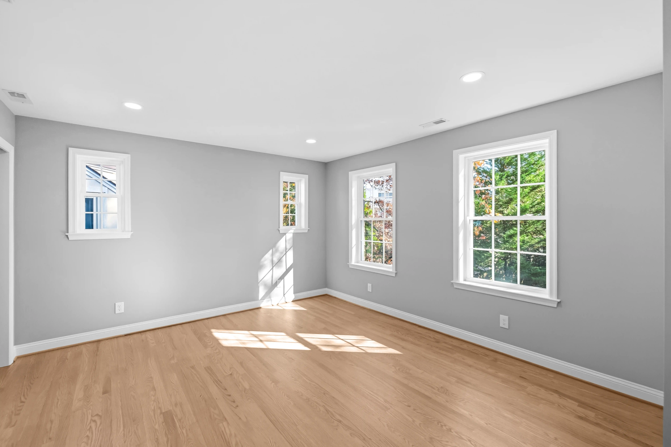
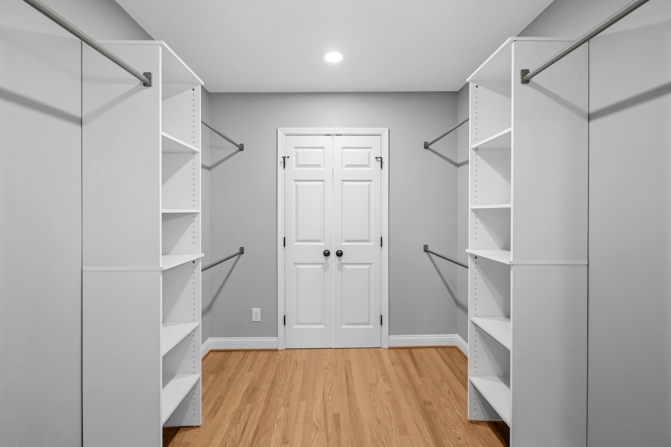
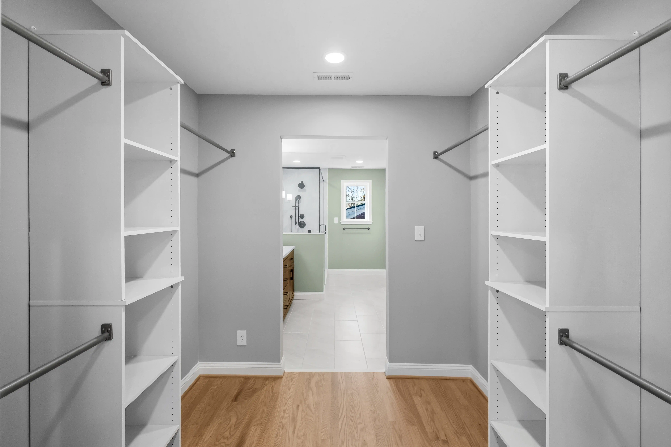
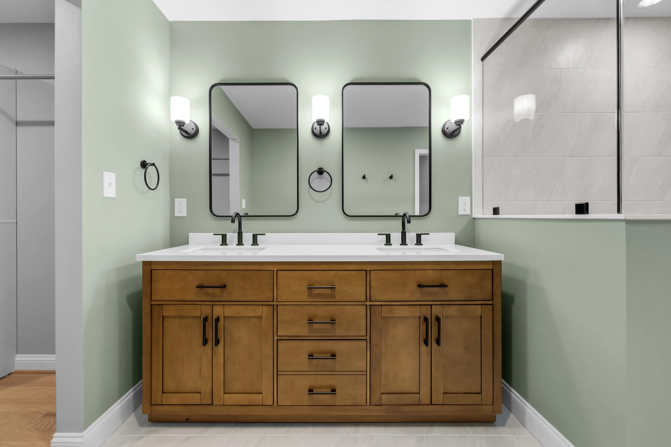
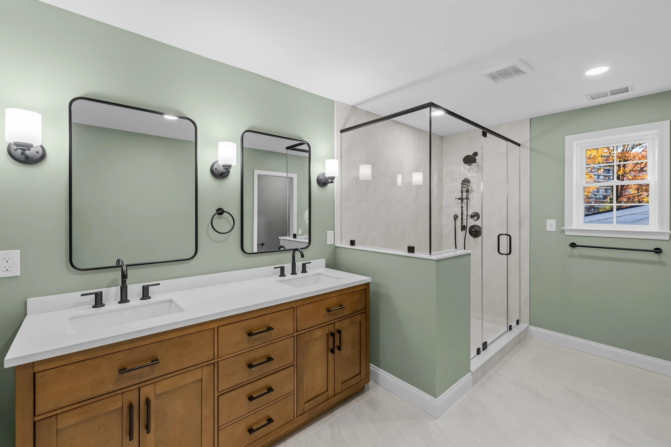
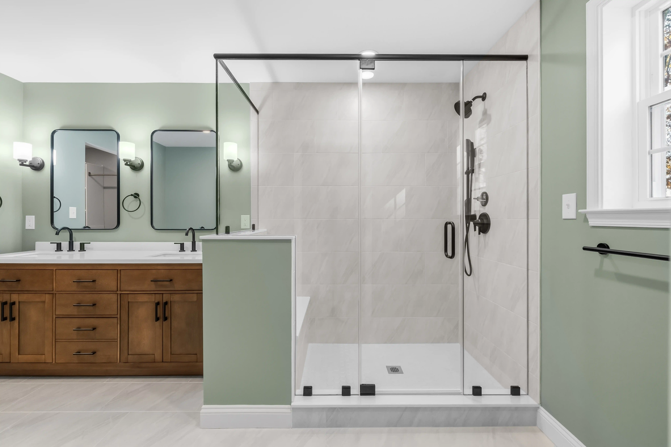
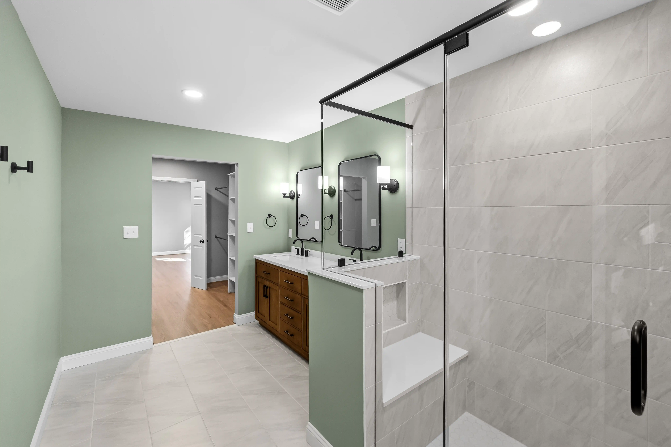
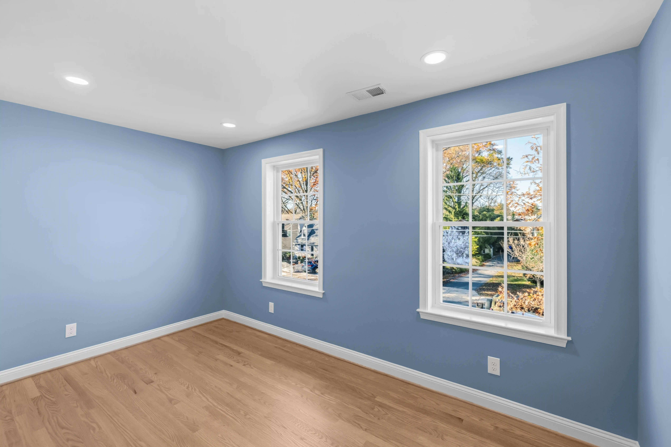
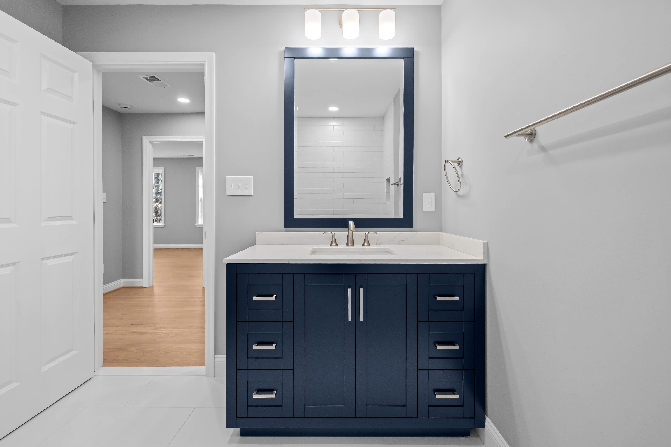
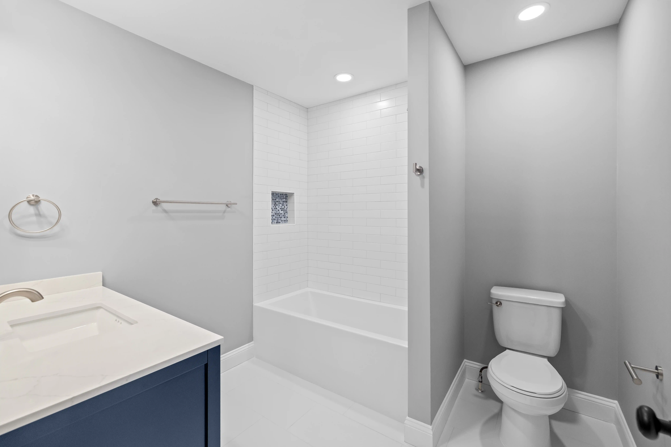
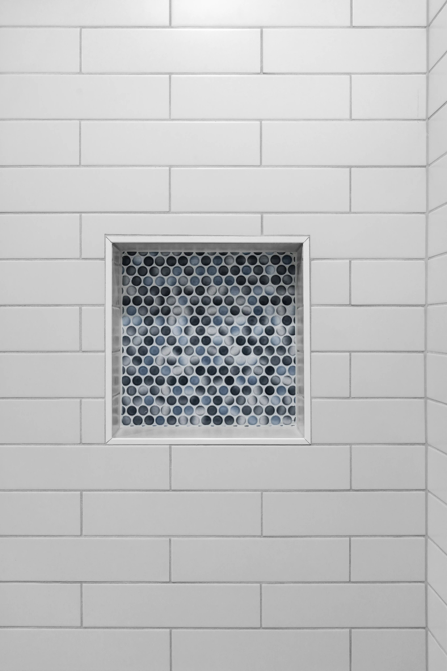
The new level includes a spacious primary suite with its own bathroom and walk-in closet, two secondary bedrooms, a full bathroom, and a dedicated laundry room. Replacing the split level with a cohesive second floor gave the home better flow, more living space, and lasting value in the Kensington market.
Project Details
Location
Kensington
Service
Interior Remodel & Addition
Rooms
4 bd · 3 ba
.svg)
Project Gallery
A closer look
No items found.
Start the Conversation
Tell us about your project
Share a few details and we’ll be in touch. Prefer to talk now? Call (301) 338-6663
Proud Members Of