
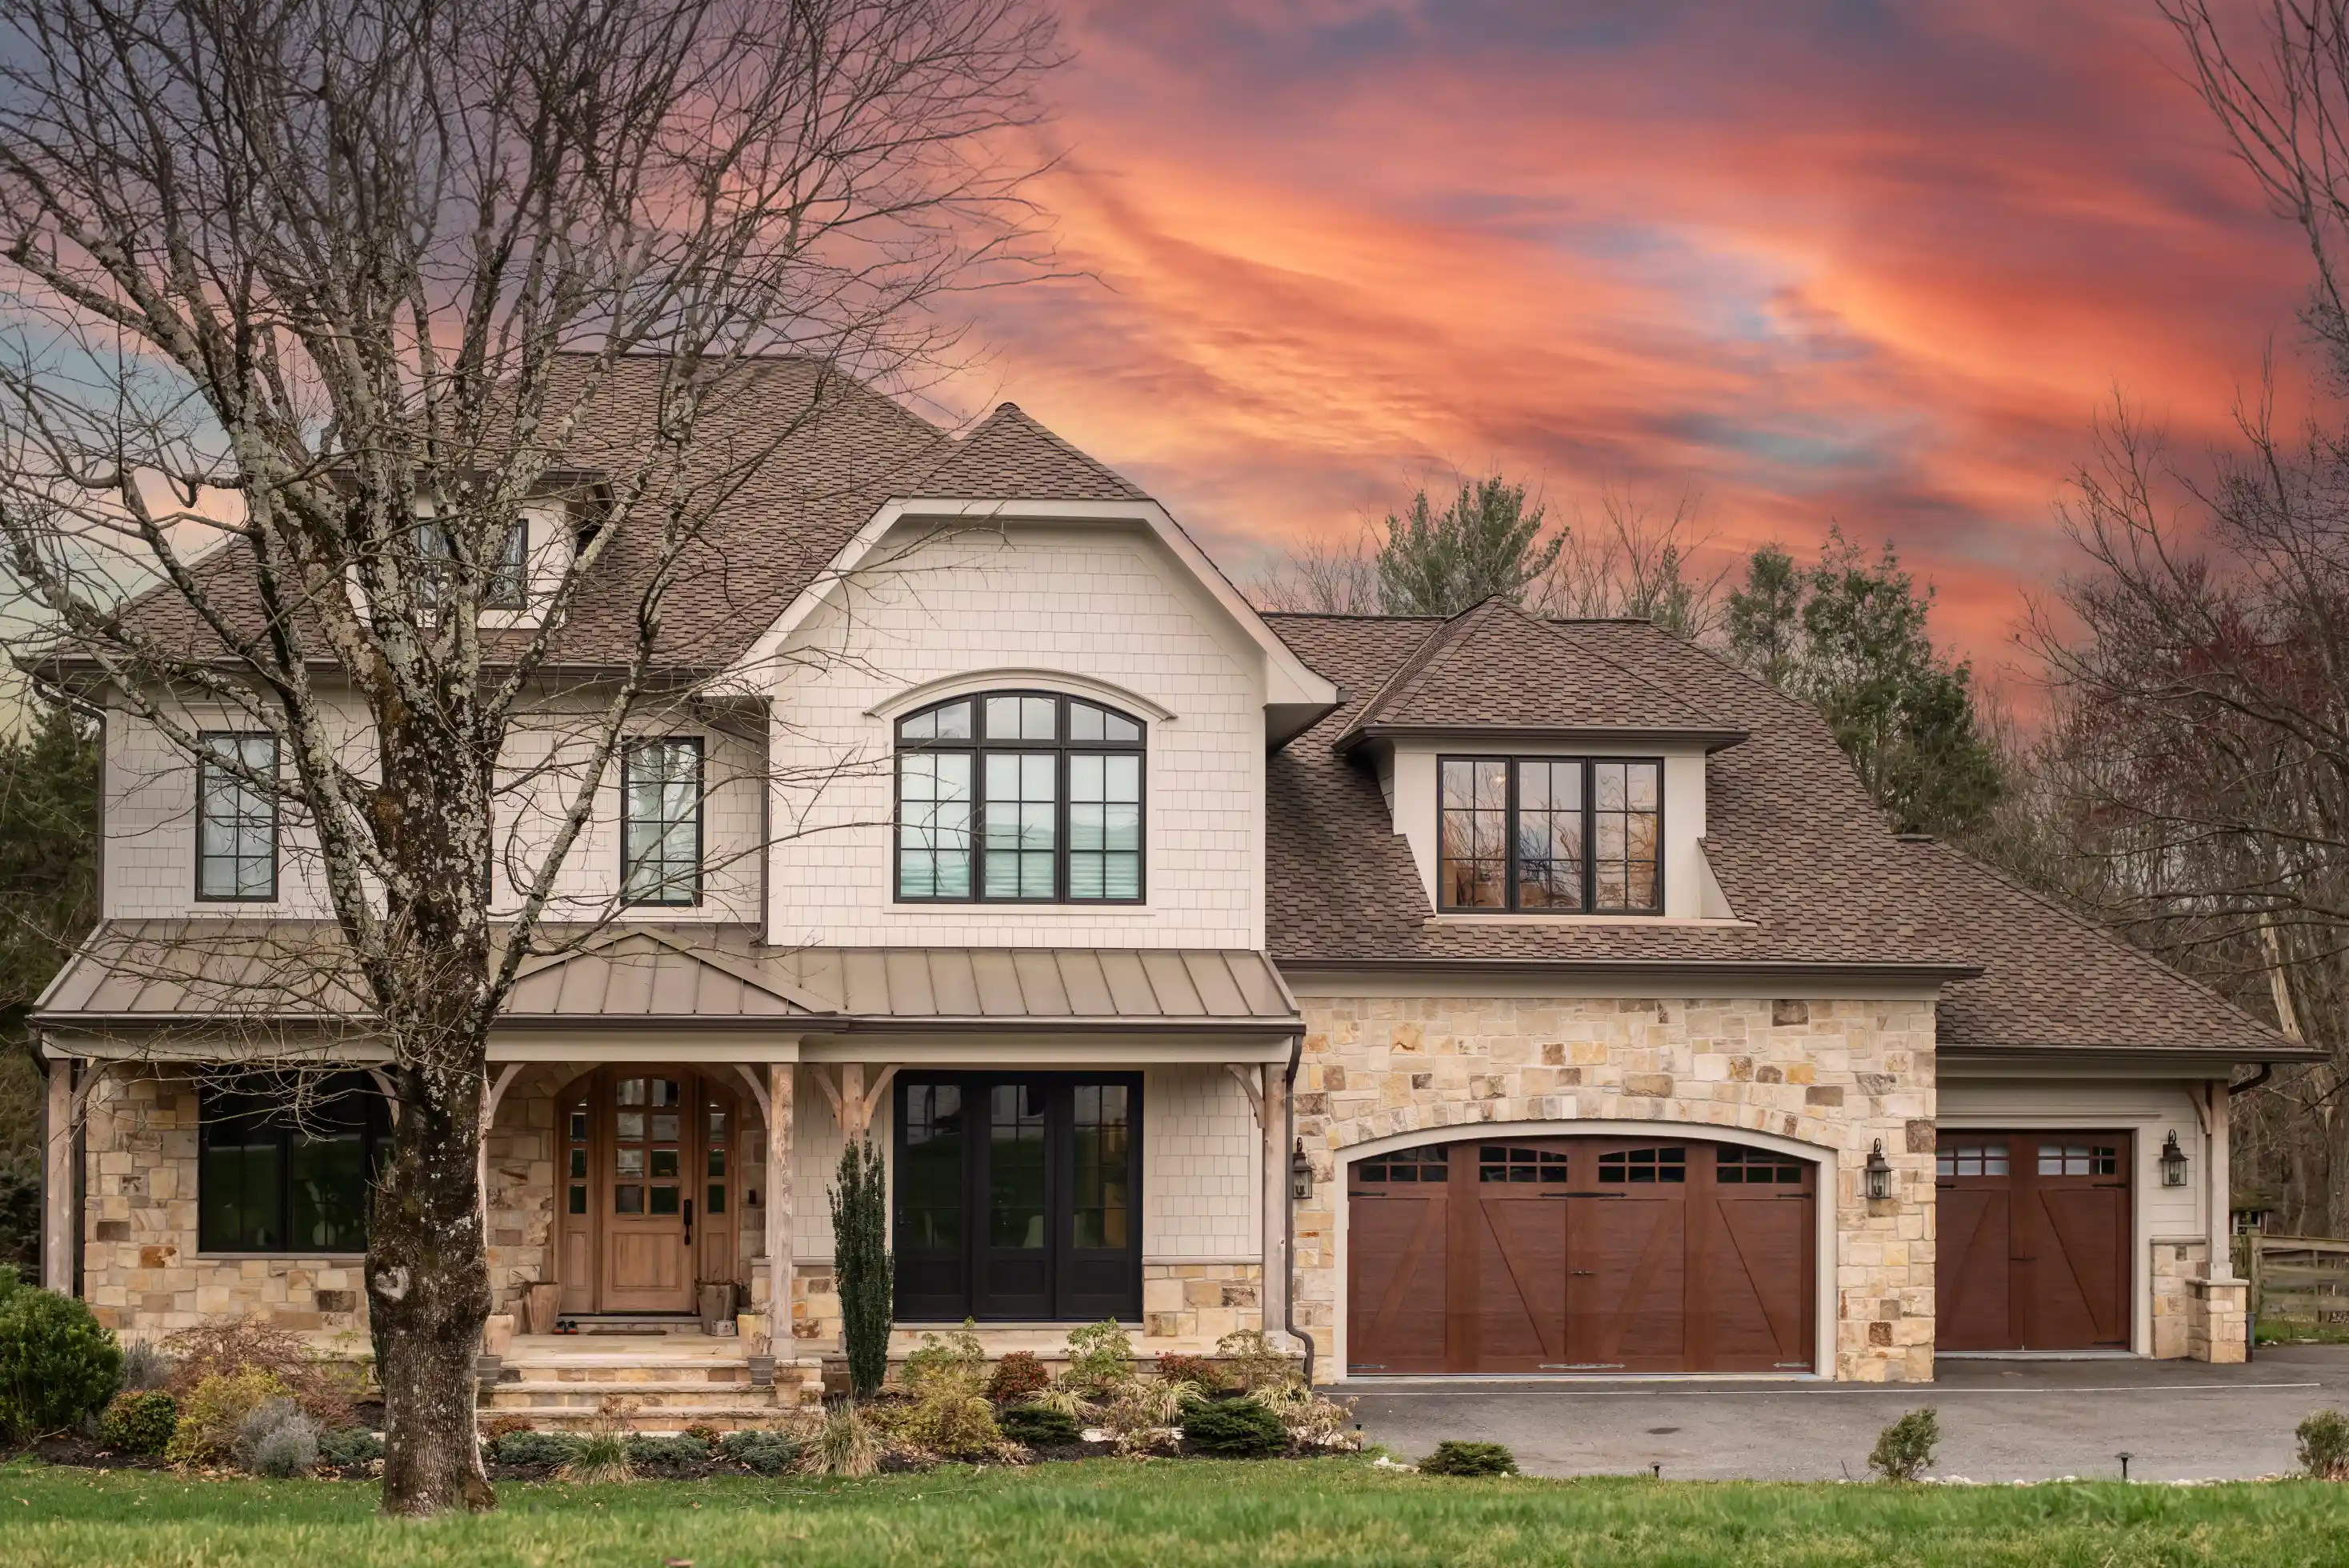
About this project
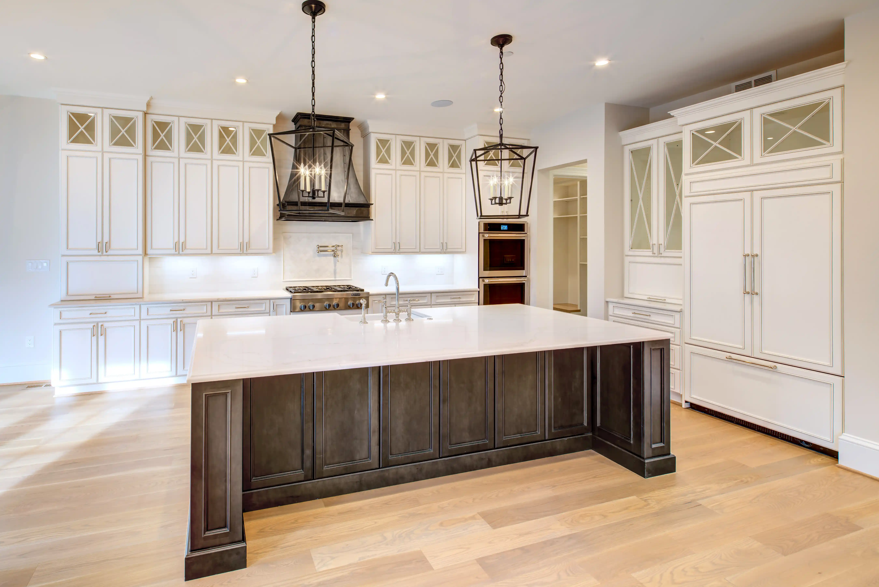
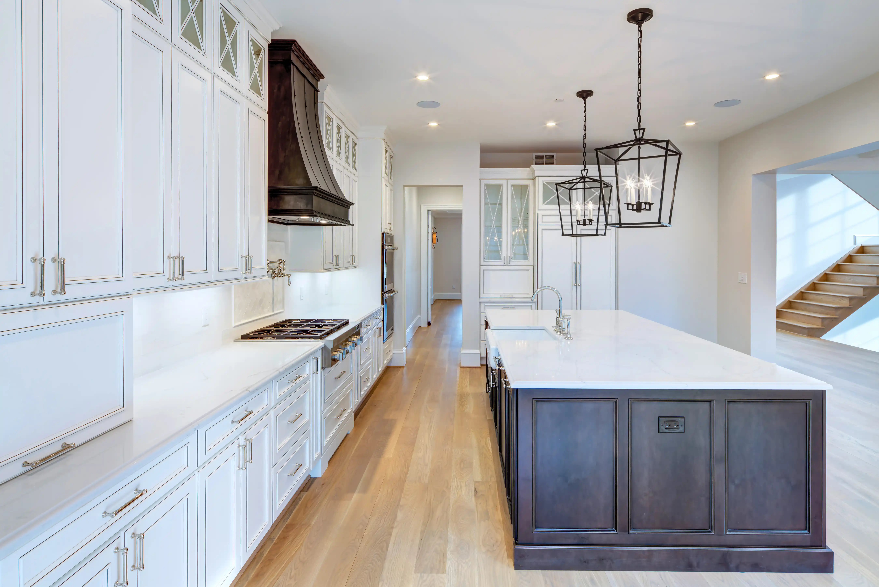
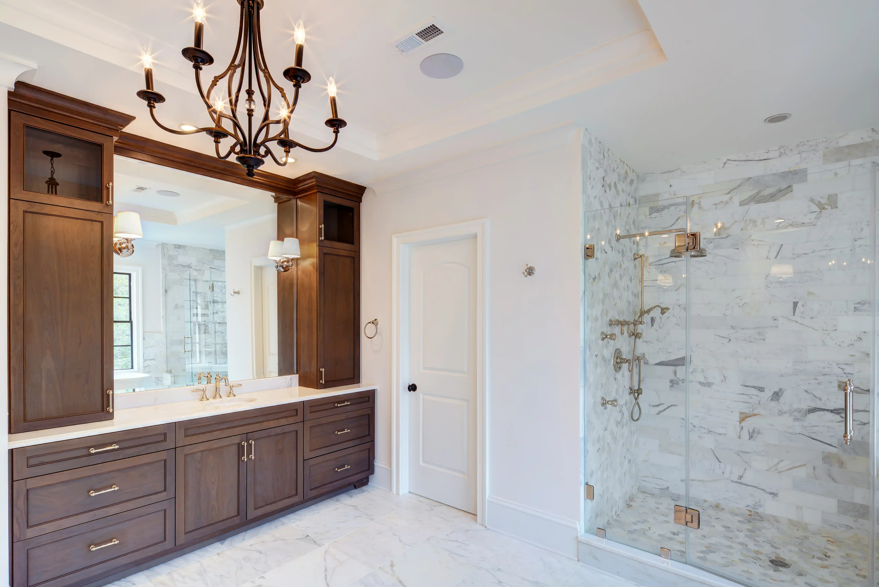
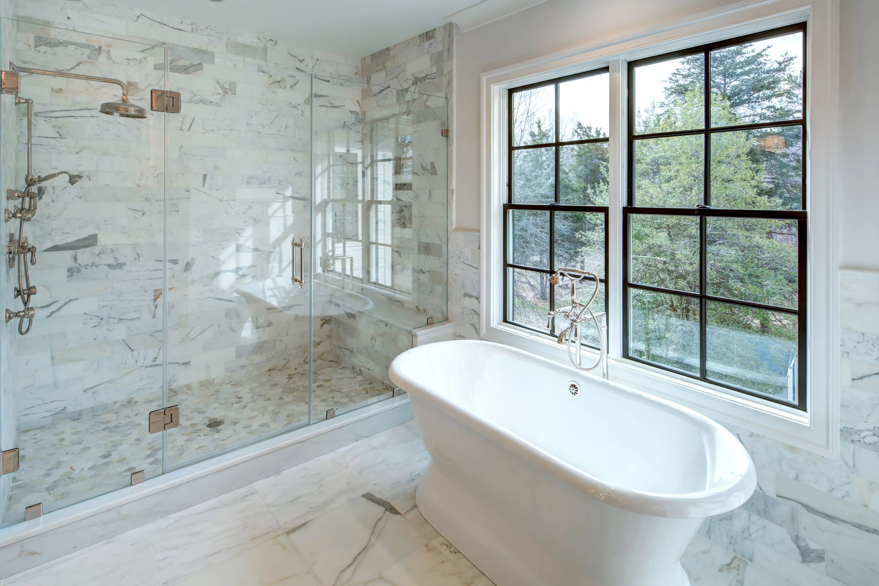
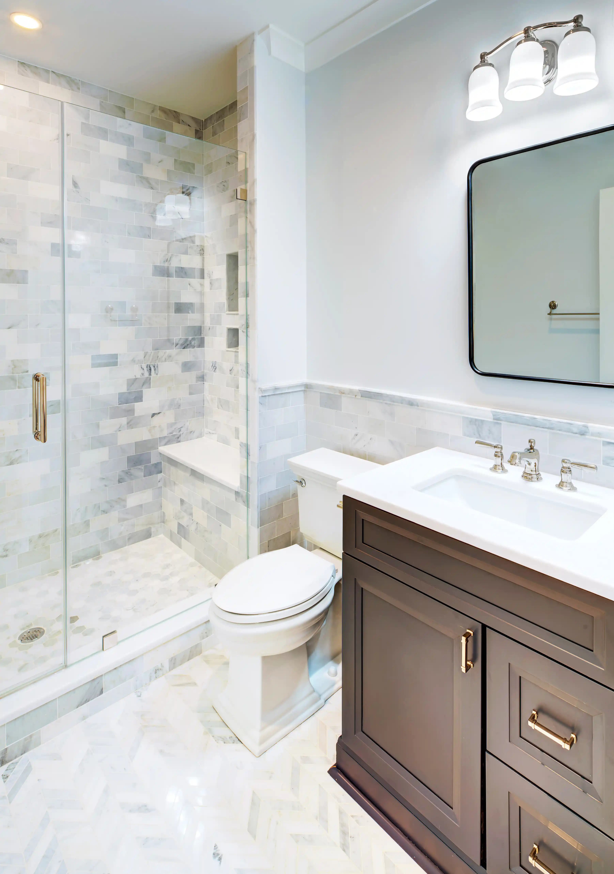
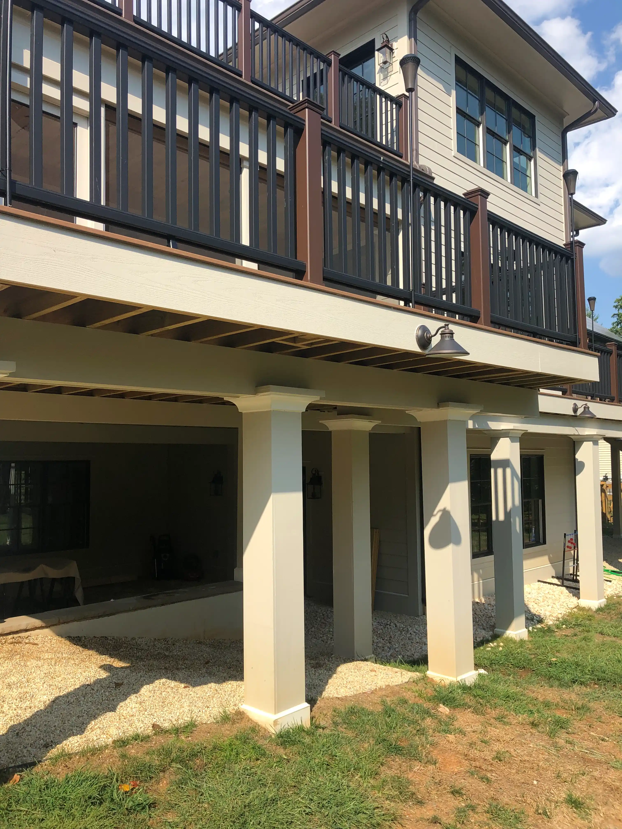
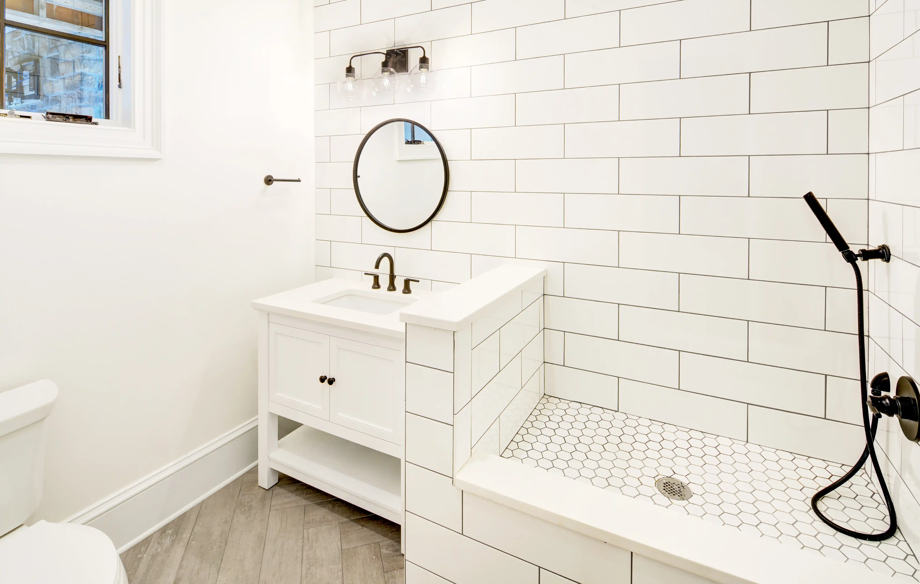
This Glen Hills custom home replaced an aging residence with a brand-new 7,775-square-foot home with six bedrooms and six-and-a-half bathrooms. Despite its size, the house was designed to feel inviting rather than oversized, with living spaces that open directly to the outdoors.
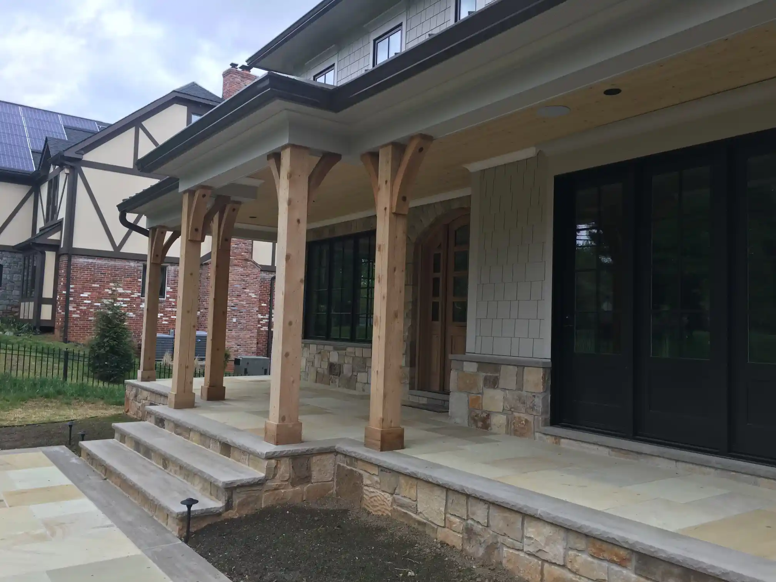
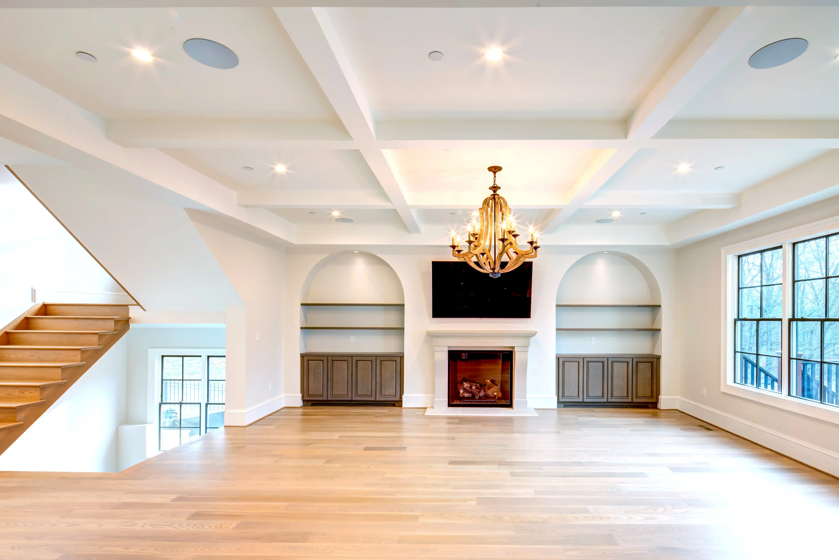
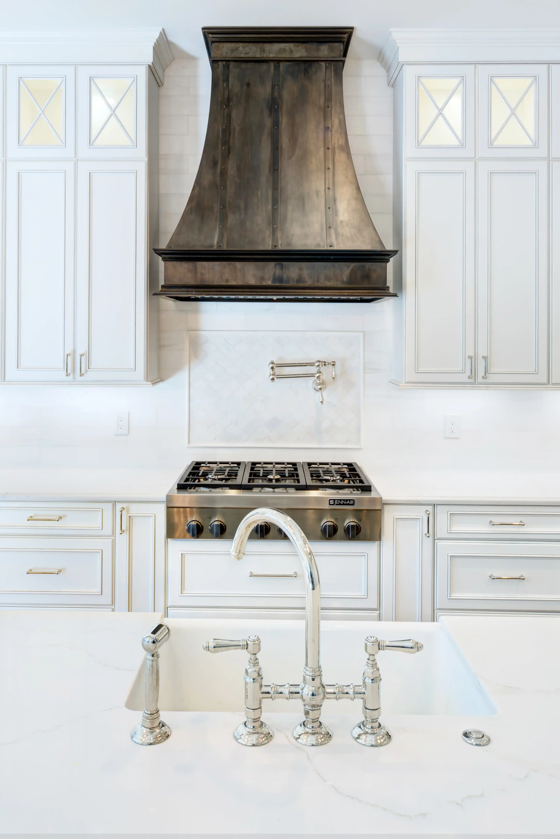
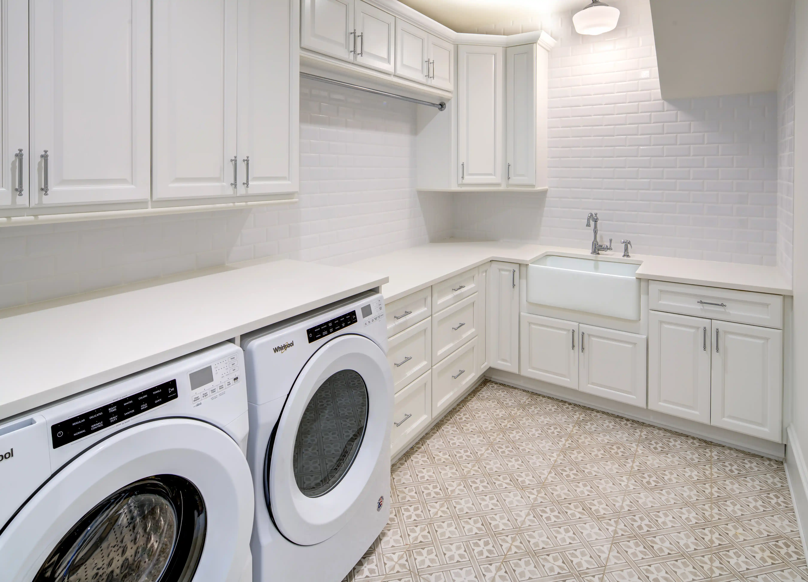
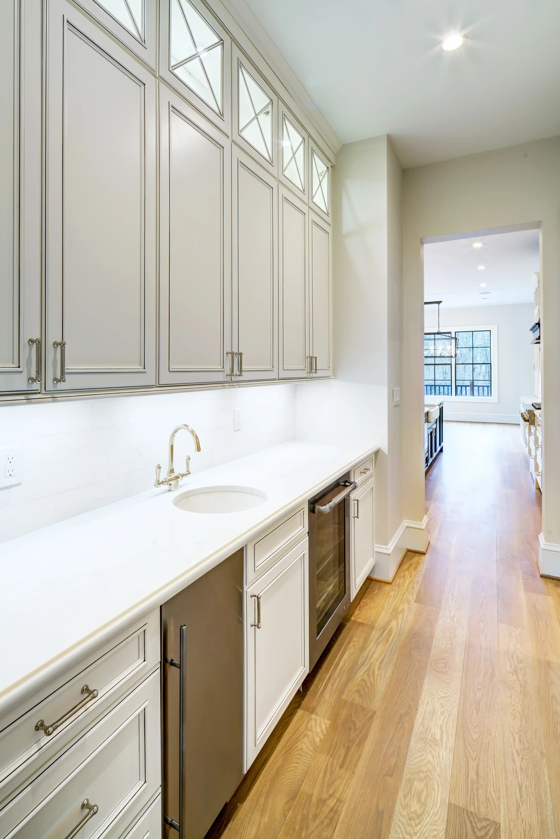
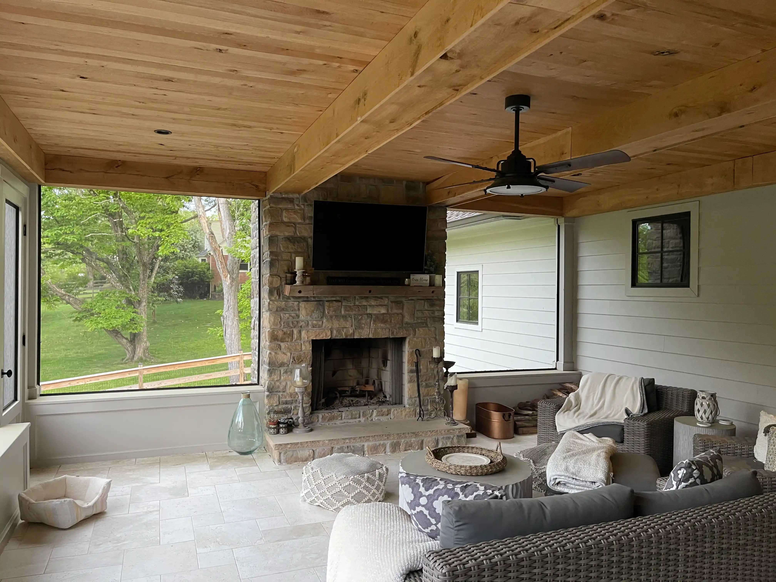
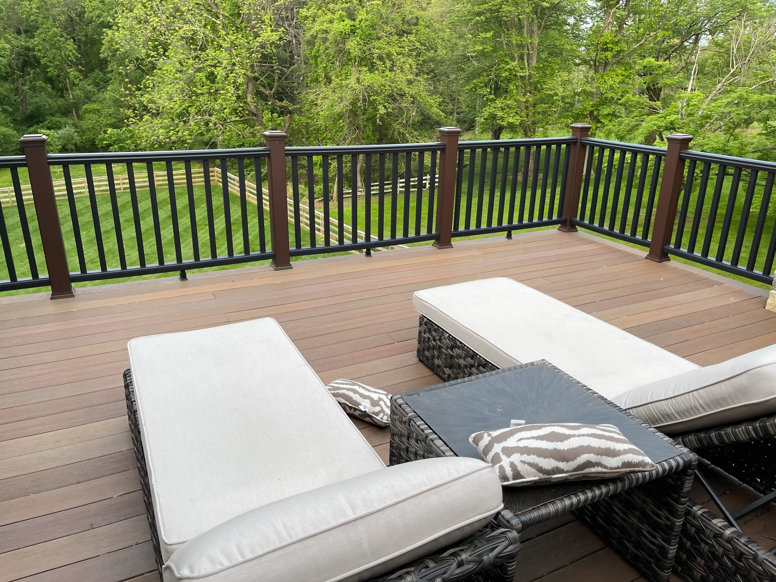
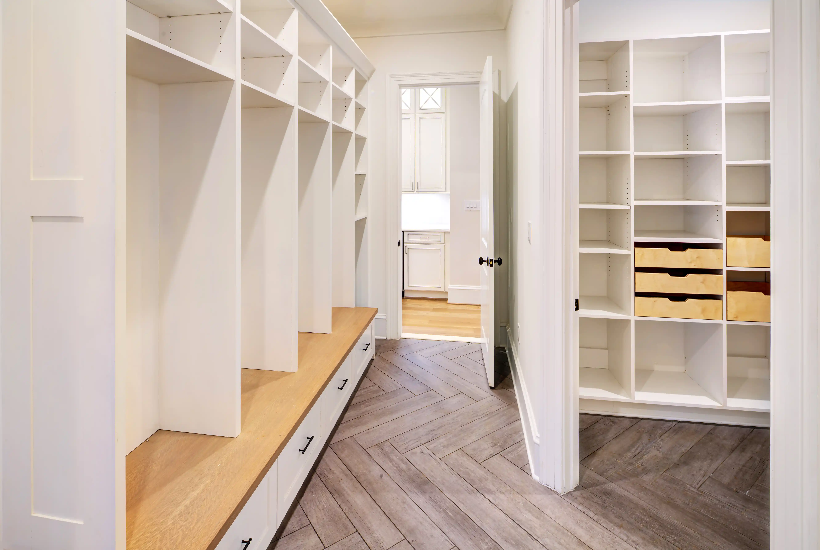
The home centers on a great room, kitchen, and butler’s pantry built for entertaining, supported by a mudroom and laundry room for everyday life. Outside, a deck, screened porch, and roof deck extend the living space across the seasons. Through careful value engineering, we sourced high-quality materials at lower cost and delivered the project on budget.
Project Details
Location
Glen Hills
Service
Custom Home Construction
Rooms
6 bd · 6.5 ba
.svg)
Project Gallery
A closer look
No items found.
Start the Conversation
Tell us about your project
Share a few details and we’ll be in touch. Prefer to talk now? Call (301) 338-6663
Proud Members Of